KeithBrady

BEDS4
BATHS3 full
SQUARE FEET3,828
MLS#10835505
STATUSNew
PROPERTY TYPEResidential - Single Family
SUBDIVISIONParmer
Property Description
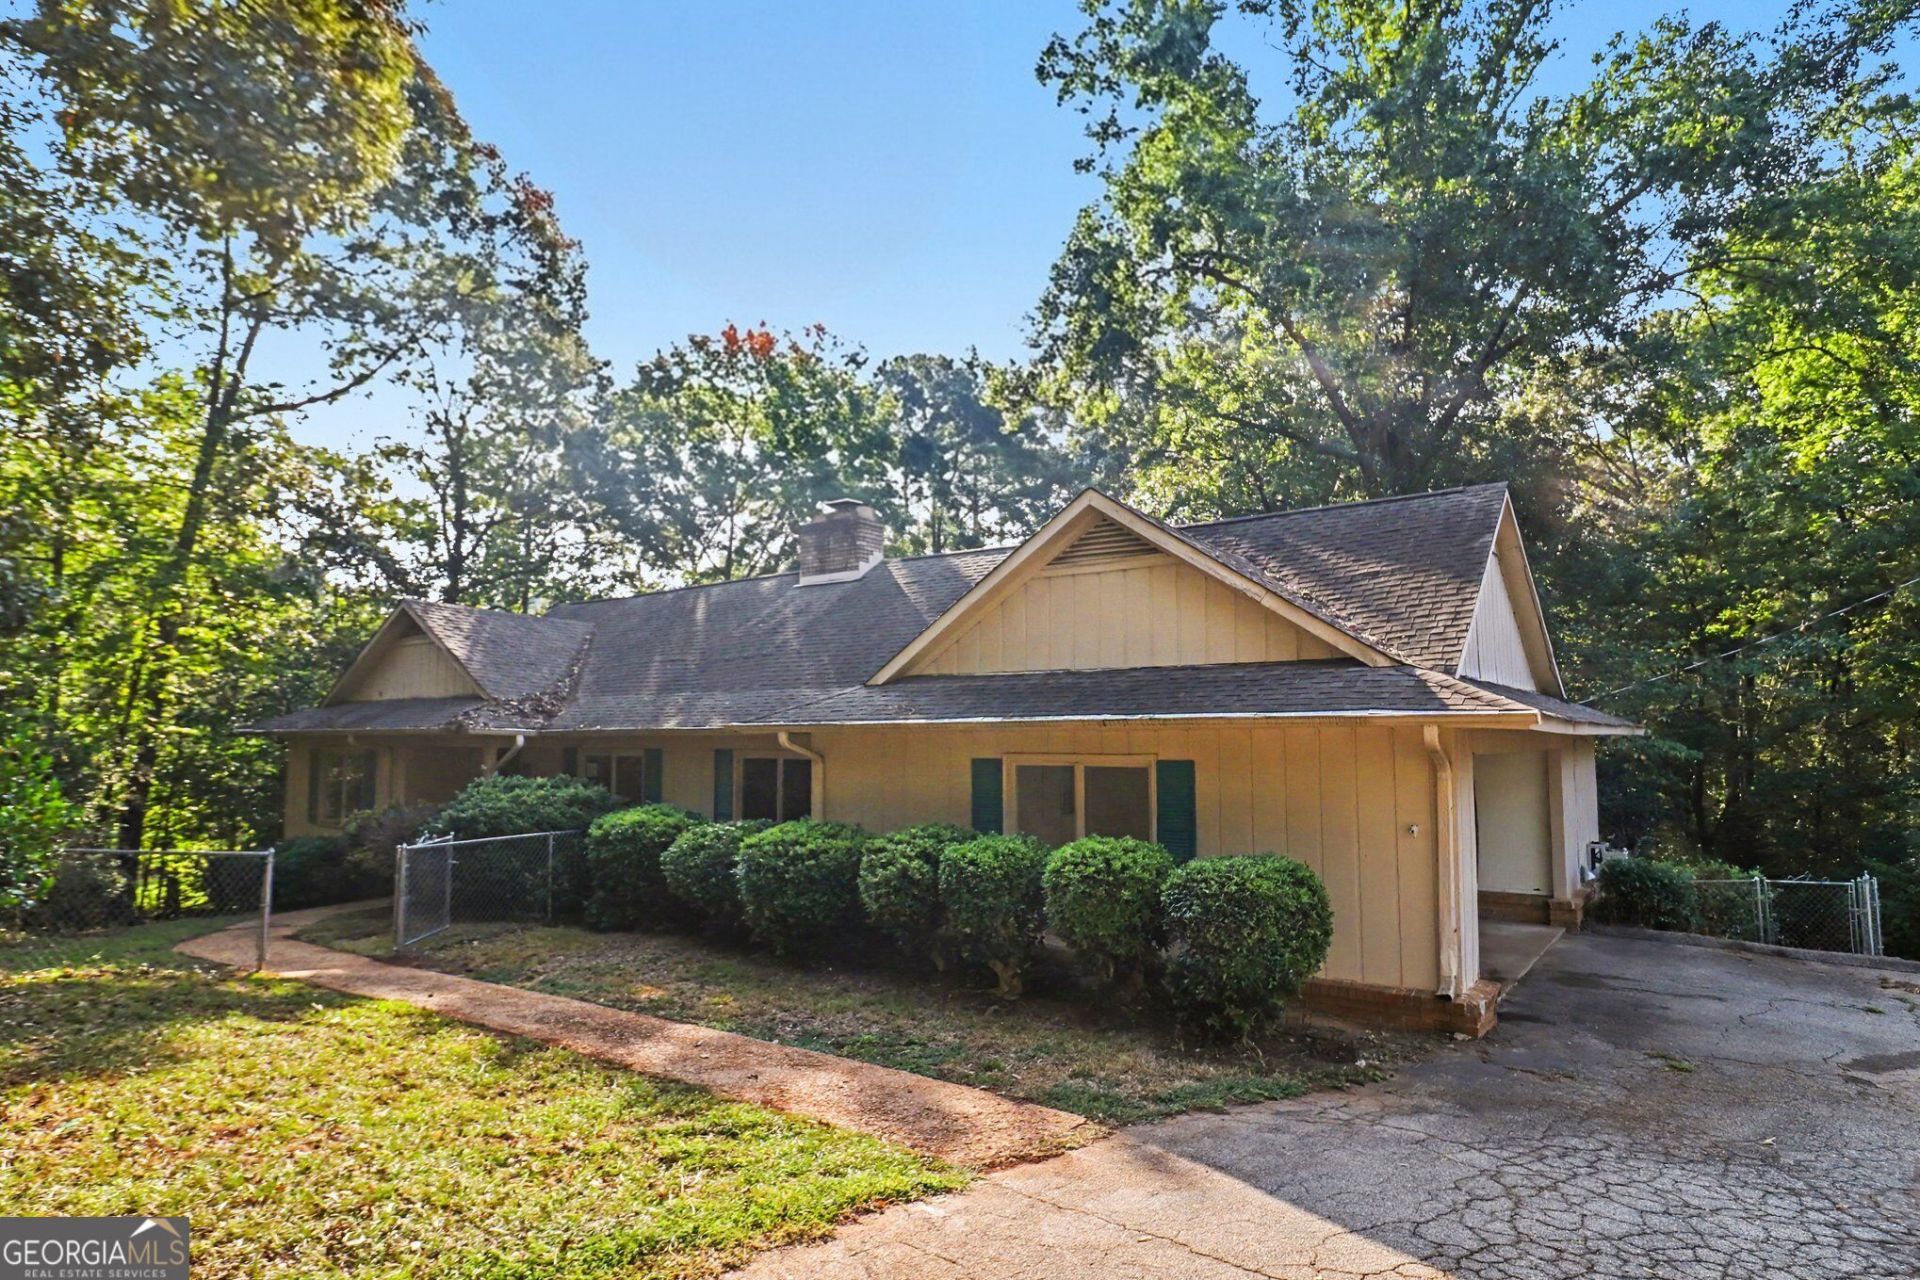
Discover the potential in this spacious 4-bedroom, 3-bath home offering more than 3,800 square feet of living space on an oversized 1.8-acre wooded lot. The home does need repairs and updating, but offers a great opportunity for a buyer ready to make it their own. Inside, the open kitchen and living area feature plenty of natural light, while the kitchen includes a walk-in pantry, solid-surface countertops, and built-in shelving. The finished basement provides additional living space with a masonry fireplace and extra storage. A screened porch and sunroom with updated heating and air add even more usable space. Formal living and dining rooms provide flexibility for a variety of needs. With generous square footage, a large wooded lot, and plenty of potential, this property offers a solid opportunity for a buyer looking for space and the ability to add their own finishing touches.
Property Features
Property Type: Residential - Single Family
Basement: Yes
Basement: Bath Finished, Daylight, Exterior Entry, Finished, Full, Interior Entry
Cooling: Electric, Heat Pump
Fireplaces: 2
Garage: 3 car attached
Heating: Dual, Electric, Heat Pump, Wood, Zoned
Home Style: Ranch, Traditional
Lot Size: 1.80 Acres
Roof Type: Composition
Stories: 1.0
Taxes: $134
Year Built: 1970
Feature Descriptions
Additional Rooms: Family Room, Foyer, Great Room, Laundry, Sun Room
Days on Site: 1
Exterior: Wood Siding
Flooring: Carpet, Hardwood, Tile
Interior: Bookcases, Double Vanity, Tile Bath, Walk-In Closet(s)
Parking Notes: Garage, Attached, Side/Rear Entrance
Sewer: Public Sewer
Topography: Private, Sloped
Utilities: Cable Available, Sewer Available
Water: Public
Local Schools
High School: Lagrange
Middle School: Gardner Newman
Elementary School: Hollis Hand
Listed By / Shown By
Listed By
Agency Name: Pathfinder Realty
Agency Phone: 770-252-4500
Shown By
Agent Name: Keith Brady
Agent Phone: (770) 328-3659
Agency Title: Josey Young & Brady Realty, LLC

Estimate Your Payment
Estimated Payment
$ 580.06 per month $502.98 Principal & Interest $11.17 Property Tax $65.92 Homeowner's InsuranceChange Payment Information

Privacy Policy / DMCA Notice / ADA Accessibility


This site is hosted, designed and copyright
© 1994 - 2026 by
Delta Media Group, Inc. -- Patent Pending --
981 Cameron Mill Road | MLS# 10835505
This single family home located at 981 Cameron Mill Road, Lagrange, GA 30240 is currently listed for sale with an asking price of $226,000. This property was built in 1970 and has 4 bedrooms and 3 full baths with 3828 sq. ft. Cameron Mill Road is located in the Parmer subdivision. Search Parmer real estate on kbrady.jybrealty.com today.