KeithBrady

BEDS3
BATHS2 full
SQUARE FEET2,113
MLS#10835628
STATUSNew
PROPERTY TYPEResidential - Single Family
SUBDIVISIONCameron Oaks
Property Description
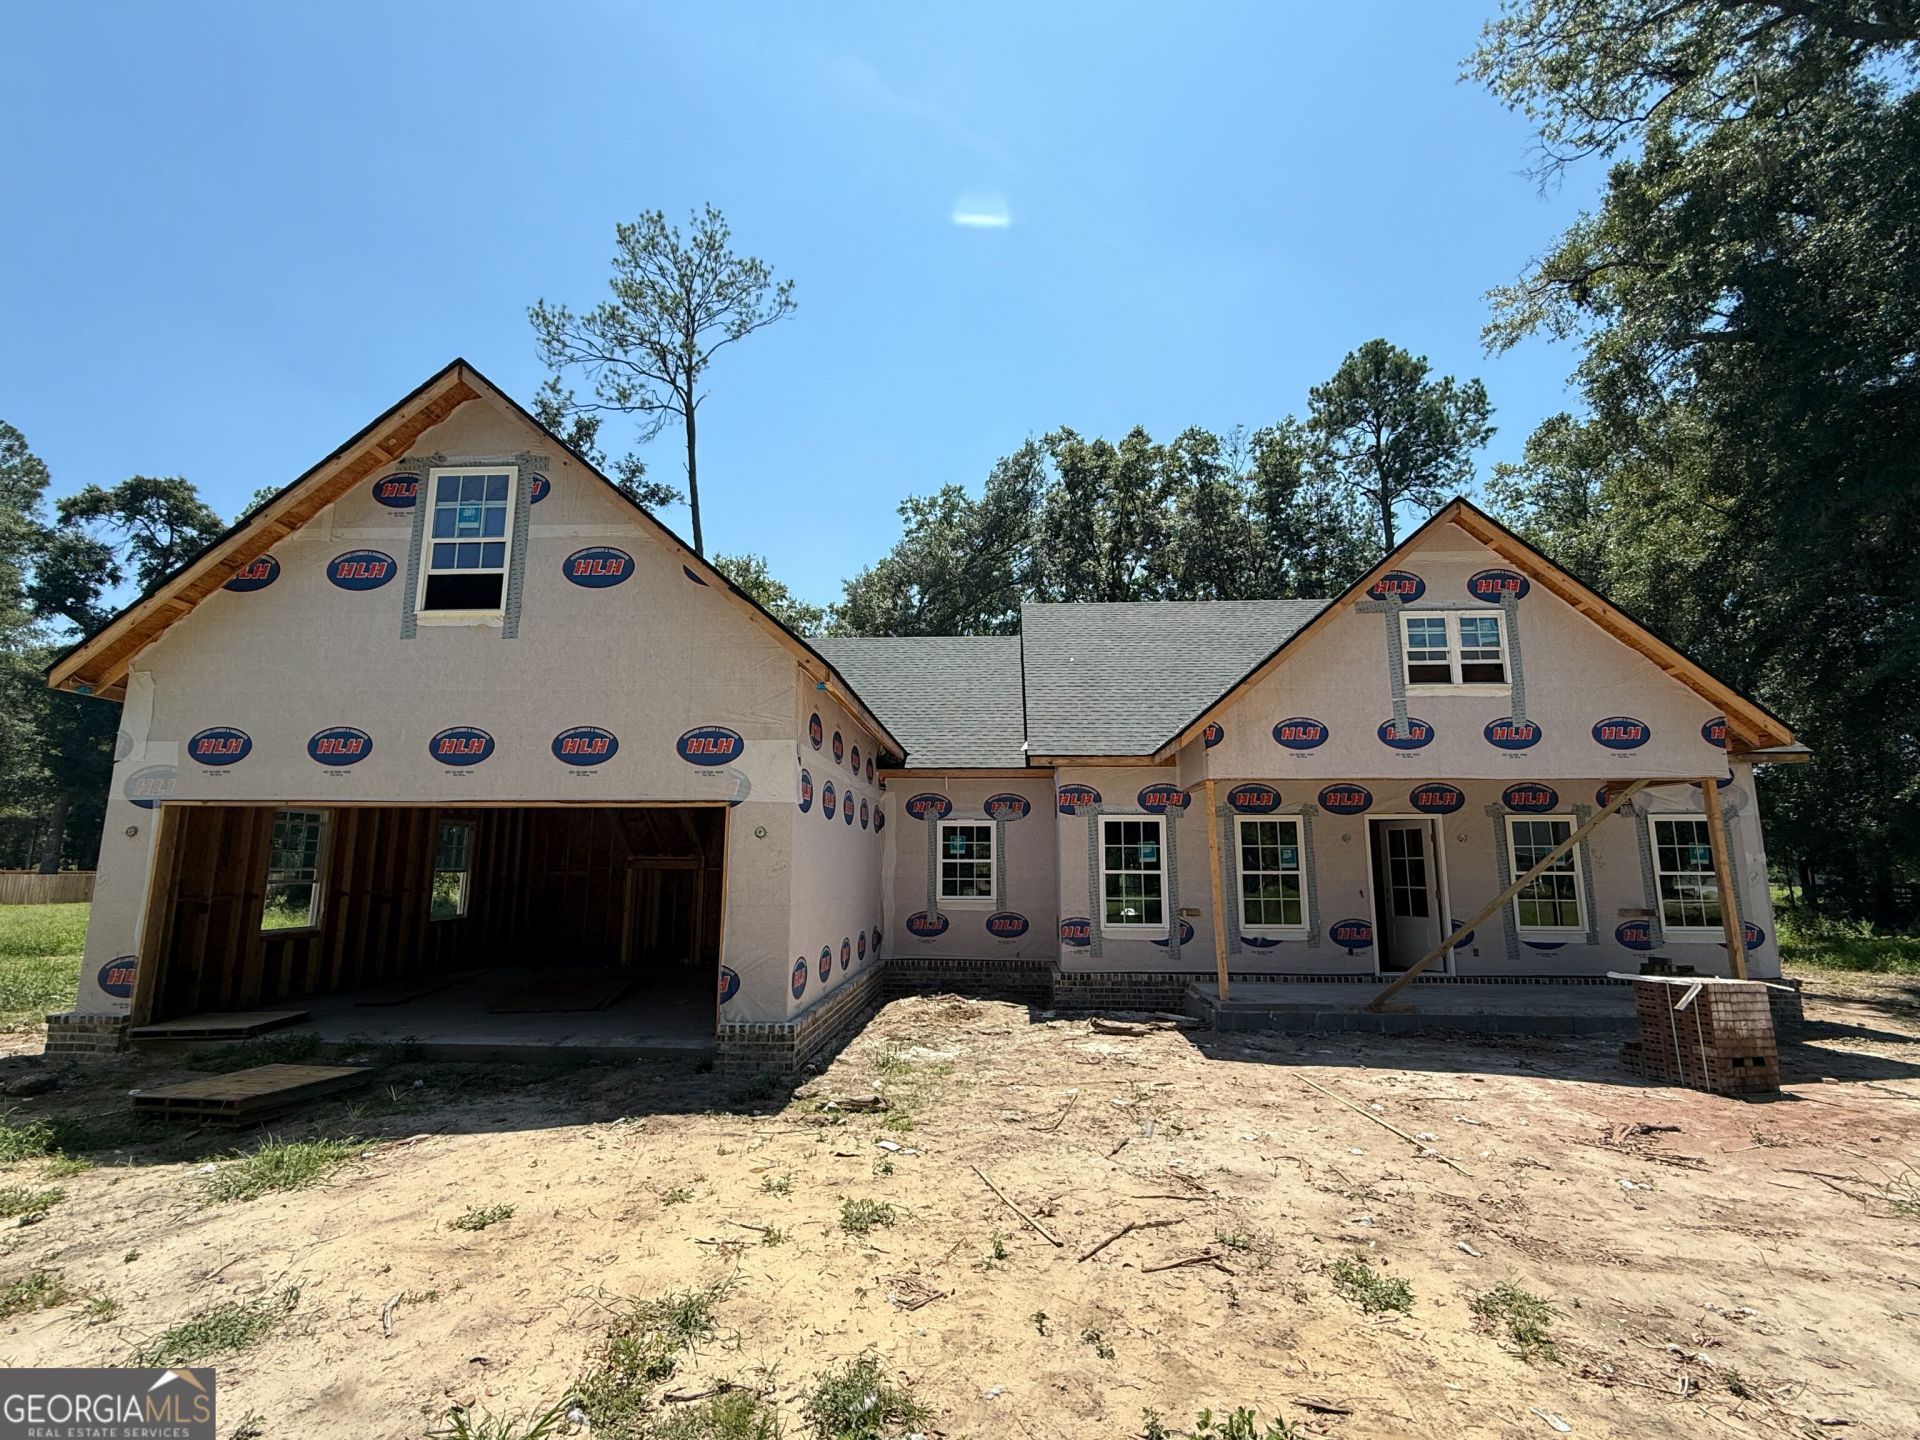
Situated on a serene 1.49 acre lot, this property offers an expansive outdoor footprint perfect for hosting, gardening, a pool or just simple privacy, framing for a thoughtful residential layout. We all know that the kitchen is the heart of the home and this one is perfectly centered between the spacious family room, the dining area and a butlers pantry that makes way for extra prep, extra storage and those countertop appliances that you don't use everyday. Downstairs you'll find a beautifully appointed primary bedroom with a spa like ensuite bath with dbl vanities and a tiled walk in shower and a large walk in closet. An additional 2 secondary bedrooms share a generous hall bath. Drop zone area and laundry are conveniently located just off of the garage entry and a flex/bonus upstairs could be a great game room, work out room, home office or a 4th bedroom. Stunning exterior featuring covered front & back porches, shiplap accents, double garage and a sodded front yard.
Property Features
Property Type: Residential - Single Family
Basement: None
Cooling: Central Air, Electric
Heating: Central, Electric
Home Style: Traditional
Lot Size: 1.49 Acres
Roof Type: Composition
Stories: 1.0
Taxes: $0
Year Built: 2026
Feature Descriptions
Additional Rooms: Bonus Room, Family Room, Laundry
Appliances: Dishwasher, Microwave, Range
Days on Site: 1
Exterior: Vinyl Siding
Flooring: Laminate
Interior: Double Vanity, High Ceilings, Master On Main Level, Separate Shower, Split Bedroom Plan, Tile Bath, Vaulted Ceiling(s), Walk-In Closet(s)
Parking Notes: Garage, Attached, Parking Pad
Sewer: Septic Tank
Topography: Level
Utilities: Electricity Available, Water Available
Water: Private, Well
Local Schools
High School: Effingham
Middle School: Effingham
Elementary School: Guyton
Listed By / Shown By
Listed By
Agency Name: Coast & Country Real Estate Experts
Agency Phone: 912-754-0786
Shown By
Agent Name: Keith Brady
Agent Phone: (770) 328-3659
Agency Title: Josey Young & Brady Realty, LLC

Estimate Your Payment
Estimated Payment
$ 1,321.55 per month $1,168.42 Principal & Interest $0.00 Property Tax (data not provided by mls) $153.13 Homeowner's InsuranceChange Payment Information

Privacy Policy / DMCA Notice / ADA Accessibility


This site is hosted, designed and copyright
© 1994 - 2026 by
Delta Media Group, Inc. -- Patent Pending --
97 Cameron Oaks | MLS# 10835628
This single family home located at 97 Cameron Oaks, Guyton, GA 31312 is currently listed for sale with an asking price of $525,000. This property was built in 2026 and has 3 bedrooms and 2 full baths with 2113 sq. ft. Cameron Oaks is located in the Cameron Oaks subdivision. Search Cameron Oaks real estate on kbrady.jybrealty.com today.