KeithBrady

BEDS2
BATHS1 full
SQUARE FEET1,095
MLS#10828799
STATUSNew
PROPERTY TYPEResidential - Single Family
SUBDIVISIONWEST WOODLAND HEIGHTS
Property Description
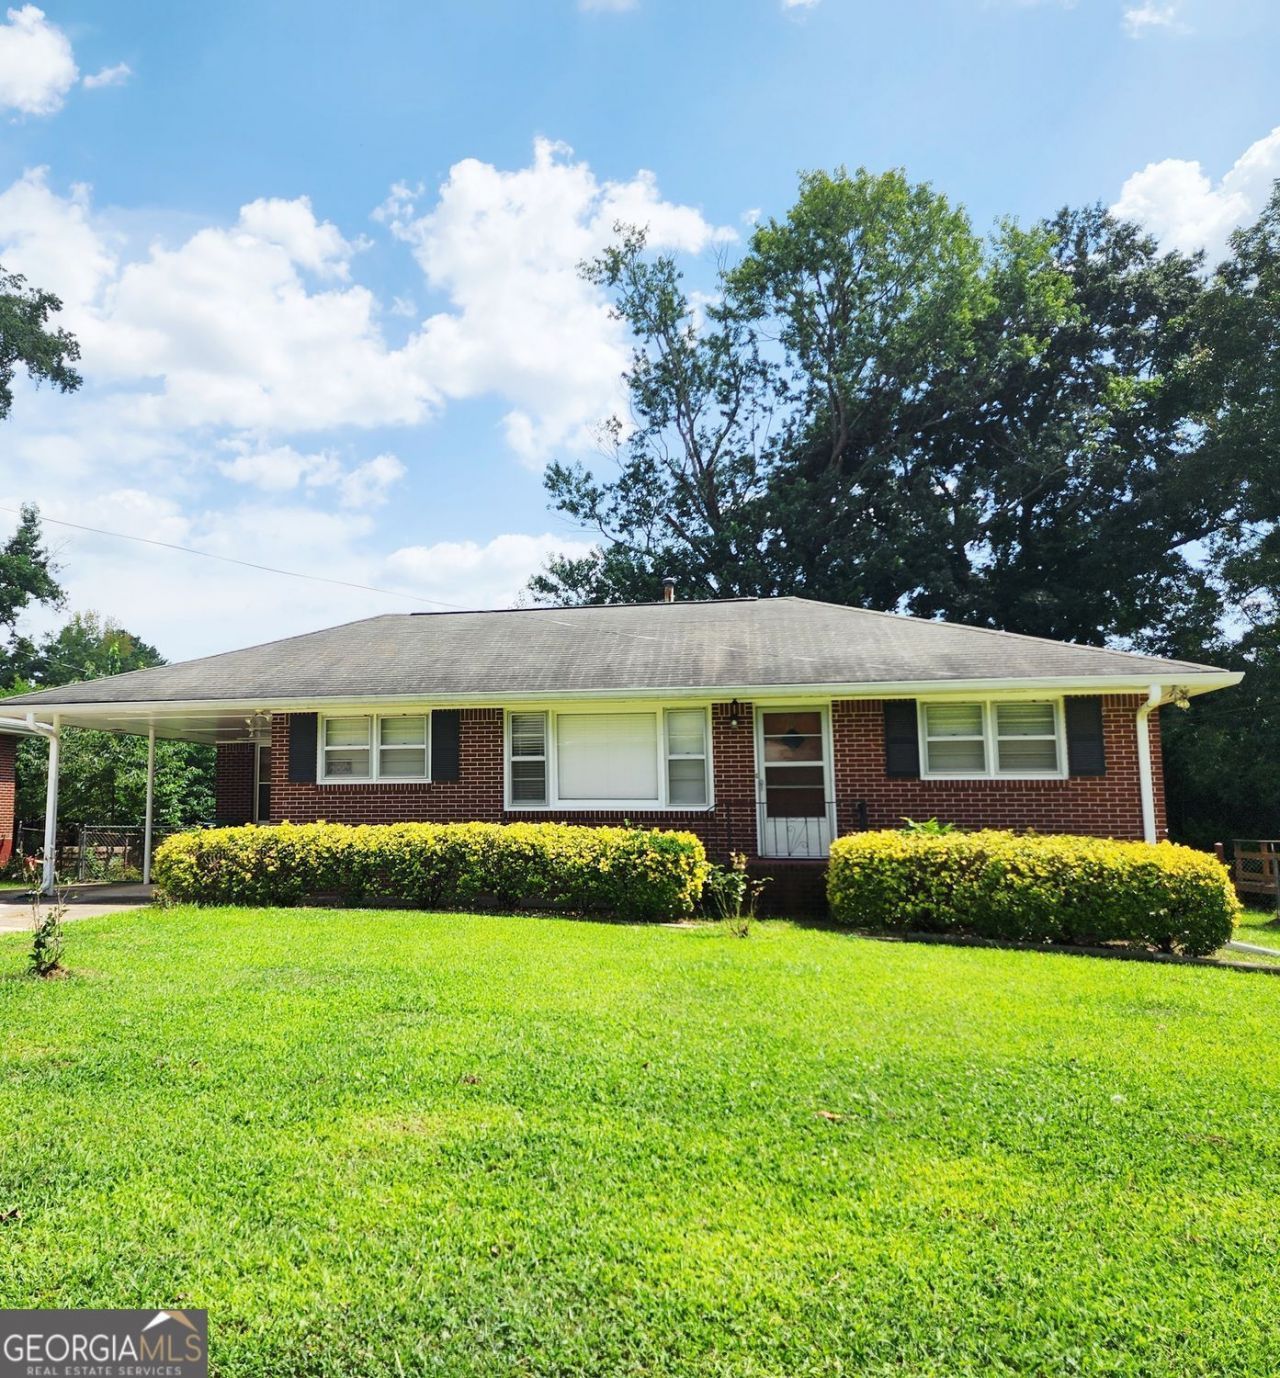
Charming all-brick ranch offering comfort, convenience, and opportunity. This 2-bedroom, 1-full-bath home features approximately 1,095 square feet of living space, a versatile flex space located just off the kitchen, and a bright living area with abundant natural lighting. The kitchen provides space for an eat-in dining area and includes convenient washer and dryer connections. The home also features a carport with an extra-wide driveway, providing ample parking space. Enjoy the outdoors with a fabulous front yard and a fenced-in backyard featuring a storage shed, offering additional space for storage and outdoor needs. Conveniently located with easy access to major highways, while Hartsfield-Jackson Atlanta International Airport is just a short commute away. With no HOA, a functional layout, brick construction, fenced backyard, and convenient location, this property presents an excellent opportunity for a homeowner or investor. Move-in ready and ready for its next chapter-schedule your showing today!
Property Features
Property Type: Residential - Single Family
Basement: Crawl Space
Cooling: Central Air, Ceiling Fan(s)
Garage: 1
Heating: Natural Gas
Home Style: Ranch
Lot Size: 0.33 Acres
Roof Type: Composition
Stories: 1.0
Taxes: $2,737
Year Built: 1962
Feature Descriptions
Amenities: Near Public Transport, Walk To Schools, Near Shopping
Appliances: Dryer, Washer, Refrigerator
Days on Site: 10
Exterior: Brick
Fencing: Back Yard
Flooring: Carpet, Hardwood, Laminate
Foundation: Pillar/Post/Pier
Parking Notes: Carport
Sewer: Public Sewer
Structures: Outbuilding
Topography: Level
Utilities: Electricity Available, Phone Available, Sewer Available, Water Available, Natural Gas Available
Water: Public
Local Schools
High School: Forest Park
Middle School: Babb
Elementary School: Lake City
Listed By / Shown By
Listed By
Agency Name: BHGRE Metro Brokers
Agency Phone: 404-843-2500
Shown By
Agent Name: Keith Brady
Agent Phone: (770) 328-3659
Agency Title: Josey Young & Brady Realty, LLC

Estimate Your Payment
Estimated Payment
$ 726.50 per month $440.66 Principal & Interest $228.08 Property Tax $57.75 Homeowner's InsuranceChange Payment Information

Privacy Policy / DMCA Notice / ADA Accessibility


This site is hosted, designed and copyright
© 1994 - 2026 by
Delta Media Group, Inc. -- Patent Pending --
965 Laurel Street | MLS# 10828799
This single family home located at 965 Laurel Street, Morrow, GA 30260 is currently listed for sale with an asking price of $198,000. This property was built in 1962 and has 2 bedrooms and 1 full baths with 1095 sq. ft. Laurel Street is located in the WEST WOODLAND HEIGHTS subdivision. Search WEST WOODLAND HEIGHTS real estate on kbrady.jybrealty.com today.