KeithBrady

BEDS2
BATHS1 full 1 partial
SQUARE FEET1,212
MLS#10834788
STATUSNew
PROPERTY TYPEResidential - Townhouse
SUBDIVISIONGlenwood Green
Property Description
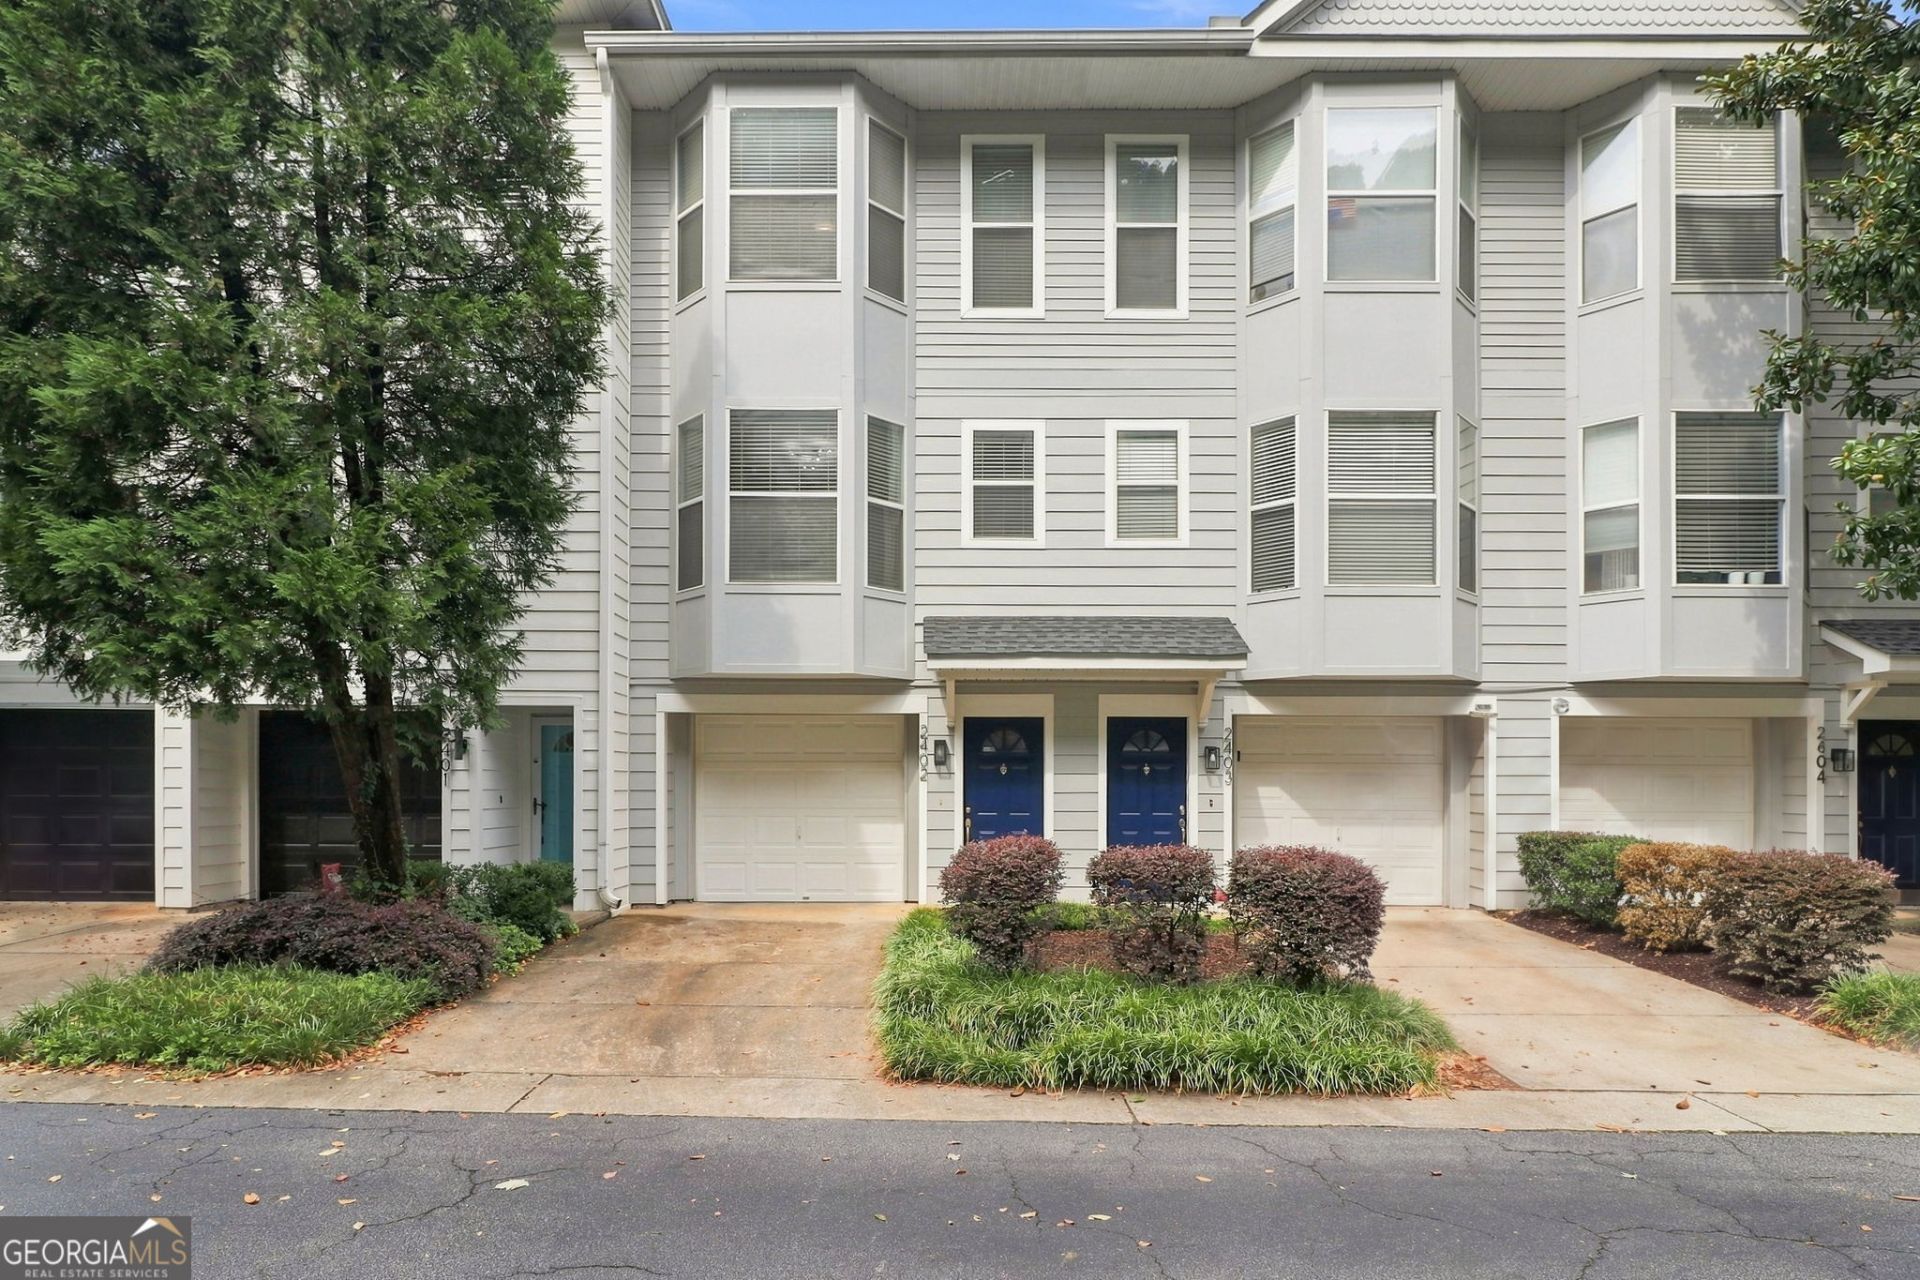
Welcome to Glenwood Green, a gated community adjacent to the Beltline-and it doesn't get more adjacent than this. It's literally the neighbor. Beyond its unparalleled location, the community offers a heated saltwater pool, fitness center with Peloton bikes, dog park, and clubhouse complete with a billiards table and kitchen, making entertaining a breeze. This 2-bedroom, 1.5-bathroom townhome offers a smart, versatile layout across three levels. The Lower Level features a secondary bedroom/bonus room, laundry closet, one-car garage, and direct access to the private backyard. Upstairs, the Main Level features hardwood floors throughout, a spacious kitchen, perfectly sized living room, powder room, and quaint dining area with access to the upper deck. The entire Upper Level is dedicated to the spacious primary suite, complete with double vanities, soaking tub, and separate shower. If true Beltline living is what you're looking for, well...you found it. You're Welcome!
Property Features
Property Type: Residential - Townhouse
Basement: None
Cooling: Ceiling Fan(s), Central Air
Heating: Electric
Home Style: Traditional
Lot Size: 0.02 Acres
Roof Type: Composition
Stories: 3.0
Taxes: $4,051
Year Built: 2002
Feature Descriptions
Additional Rooms: Bonus Room, Foyer
Amenities: Clubhouse, Fitness Center, Gated, Pool, Near Public Transport, Walk To Schools, Near Shopping
Appliances: Electric Water Heater
Days on Site: 1
Flooring: Carpet, Hardwood
Interior: Double Vanity, Soaking Tub, Tile Bath, Walk-In Closet(s)
Parking Notes: Garage, Off Street
Sewer: Public Sewer
Swimming Pool: Yes
Topography: Level
Utilities: Cable Available, Electricity Available, High Speed Internet, Water Available
Water: Public
Local Schools
High School: MH Jackson Jr
Middle School: King
Elementary School: Parkside
Listed By / Shown By
Listed By
Agency Name: Knapp Realty
Agency Phone: 404-370-0092
Shown By
Agent Name: Keith Brady
Agent Phone: (770) 328-3659
Agency Title: Josey Young & Brady Realty, LLC

Estimate Your Payment
Estimated Payment
$ 1,394.82 per month $934.74 Principal & Interest $337.58 Property Tax $122.50 Homeowner's InsuranceChange Payment Information

Privacy Policy / DMCA Notice / ADA Accessibility


This site is hosted, designed and copyright
© 1994 - 2026 by
Delta Media Group, Inc. -- Patent Pending --
951 Glenwood Avenue Se, Unit 2402 | MLS# 10834788
This townhouse located at 951 Glenwood Avenue Se, Unit 2402, Atlanta, GA 30316 is currently listed for sale with an asking price of $420,000. This property was built in 2002 and has 2 bedrooms and 1 full and 1 partial baths with 1212 sq. ft. Glenwood Avenue Se, Unit 2402 is located in the Glenwood Green subdivision. Search Glenwood Green real estate on kbrady.jybrealty.com today.