KeithBrady

BEDS2
BATHS1 full
SQUARE FEET900
MLS#10825771
STATUSActive
PROPERTY TYPEResidential - Single Family
Property Description
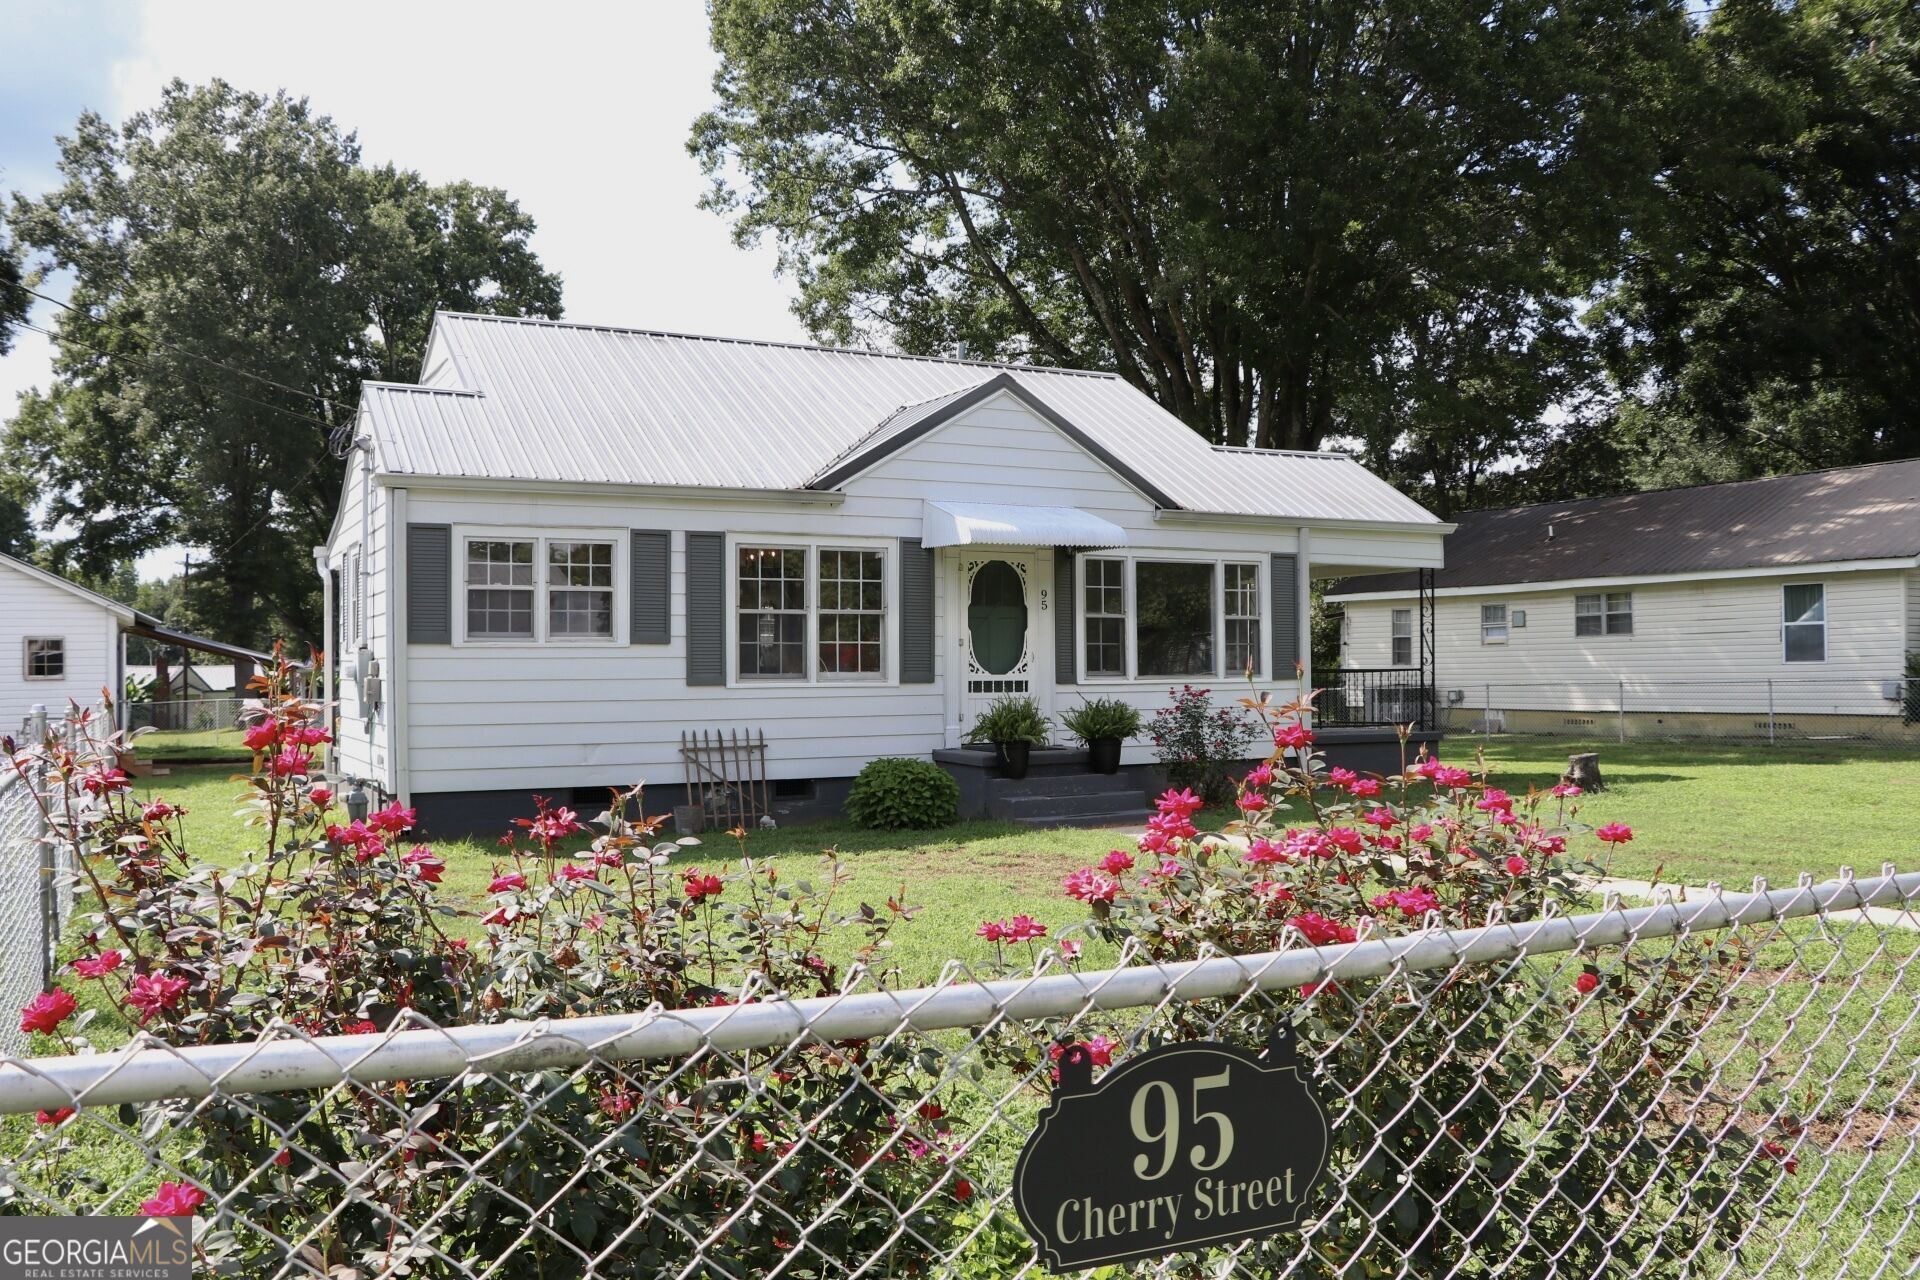
Welcome to 95 Cherry Street in Trion, GA! This charming 2-bedroom, 1-bathroom home offers a functional layout with plenty of original character and thoughtful updates! The floor plan flows from the kitchen into the dining area and living room, with two generously sized bedrooms and a centrally located bathroom. The home has been refreshed while maintaining its original charm, featuring beautifully refinished natural hardwood floors and fresh, bright paint throughout. The kitchen includes an oven and refrigerator! Central HVAC provides heating and cooling for year-round comfort. Outside, the property features a fully fenced and grassed yard with silver chain-link fencing and two gated entrances. A paved walkway leads to the mailbox, while a garage/outbuilding with an attached covered shed area provides additional storage or workspace. A privacy fence along one side of the property is owned by the neighboring property. Come see all that 95 Cherry Street has to offer!
Property Features
Property Type: Residential - Single Family
Basement: Crawl Space
Cooling: Central Air
Fenced: Yes
Heating: Central
Home Style: Bungalow/Cottage
Lot Size: 0.31 Acres
Roof Type: Metal
Stories: 1.0
Taxes: $500
Year Built: 1950
Feature Descriptions
Additional Rooms: Bonus Room, Den, Family Room
Appliances: Electric Water Heater, Range, Refrigerator
Days on Site: 16
Exterior: Aluminum Siding
Fencing: Back Yard, Chain Link, Fenced, Front Yard, Privacy, Wood
Flooring: Hardwood
Interior: Master On Main Level, Walk-In Closet(s)
Parking Notes: Parking Pad, Parking Shed
Sewer: Septic Tank
Structures: Outbuilding, Shed(s)
Topography: Level, Open Lot
Utilities: Cable Available, Electricity Available, High Speed Internet, Natural Gas Available, Phone Available, Sewer Available, Sewer Connected, Water Available
Vegetation: Grassed
Water: Public
Local Schools
High School: Chattooga
Middle School: Summerville
Elementary School: Massey
Listed By / Shown By
Listed By
Agency Name: Rick Wyatt Realty, Inc.
Agency Phone: 706-857-6225
Shown By
Agent Name: Keith Brady
Agent Phone: (770) 328-3659
Agency Title: Josey Young & Brady Realty, LLC

Estimate Your Payment
Estimated Payment
$ 464.56 per month $373.90 Principal & Interest $41.67 Property Tax $49.00 Homeowner's InsuranceChange Payment Information

Privacy Policy / DMCA Notice / ADA Accessibility


This site is hosted, designed and copyright
© 1994 - 2026 by
Delta Media Group, Inc. -- Patent Pending --
95 Cherry Street | MLS# 10825771
This single family home located at 95 Cherry Street, Trion, GA 30753 is currently listed for sale with an asking price of $168,000. This property was built in 1950 and has 2 bedrooms and 1 full baths with 900 sq. ft. Search Trion real estate on kbrady.jybrealty.com today.