KeithBrady

BEDS1
BATHS1 full
MLS#10821359
STATUSActive
PROPERTY TYPEResidential - Condominium
SUBDIVISIONMetropolis
Property Description
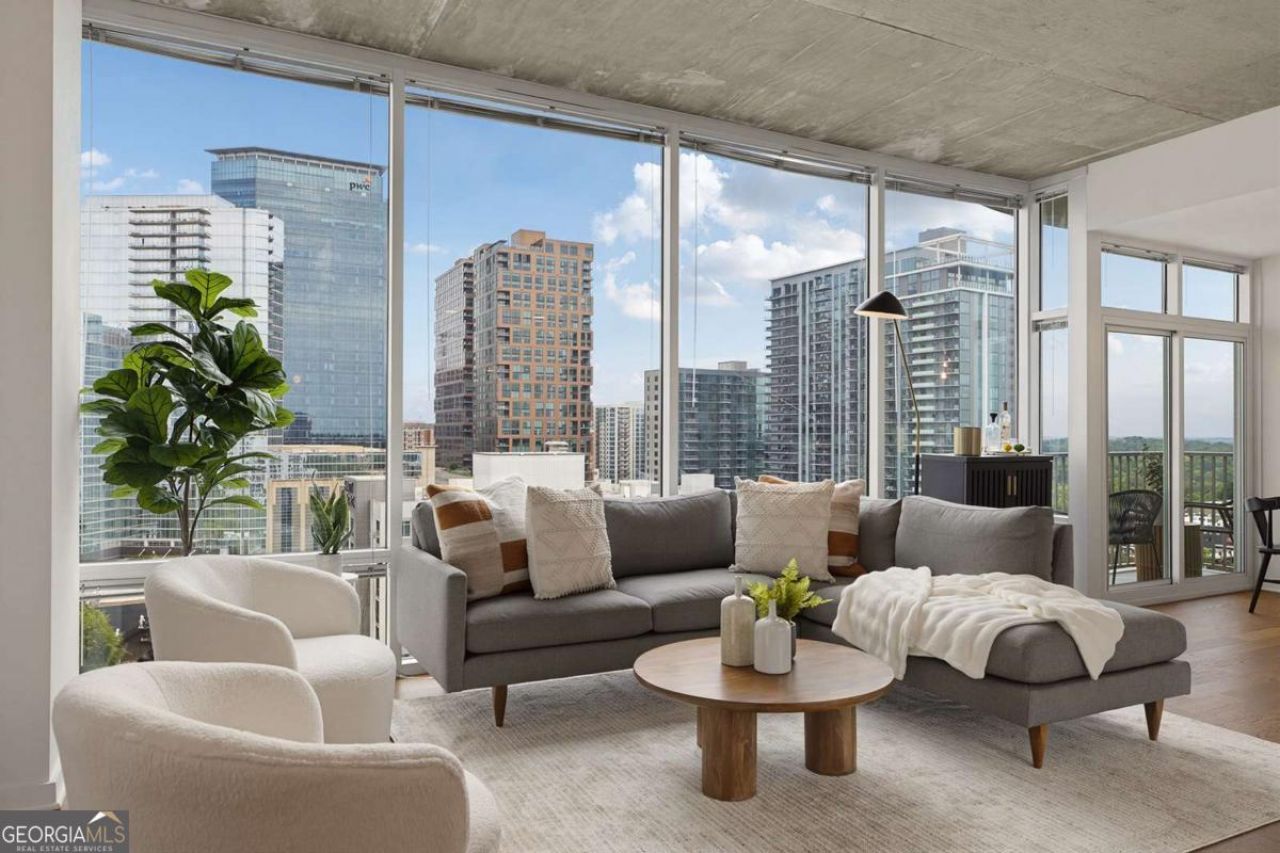
The moment you open the door, you notice this one is different. A light-filled corner unit with expansive views towards the east of Piedmont Park, Stone Mountain, and a touch of the Midtown skyline highlight this cozy unit. A large one bedroom, one bathroom floor plan with an updated bathroom, walk-in closet, balcony and open-concept living makes for the perfect home. All just steps away from Midtown and Downtown Atlanta. Amenities at Metropolis are top notch and resort like. You will love the large saltwater pool with cabana seating, professionally landscaped rooftop level gardens with community grills, fire pits and entertaining areas, a designer clubhouse, a well-equipped fitness center and 24-hour concierge. The list goes on! All in all, it goes back to how you felt when you opened the door - at home.
Property Features
Property Type: Residential - Condominium
Basement: None
Cooling: Ceiling Fan(s), Central Air
Garage: 1
Heating: Central
Lot Size: 0.02 Acres
Roof Type: Composition
Stories: 1.0
Taxes: $4,068
Year Built: 2002
Feature Descriptions
Amenities: Fitness Center, Park, Sidewalks, Street Lights, Near Public Transport, Walk To Schools, Near Shopping
Appliances: Dishwasher, Disposal, Dryer, Refrigerator, Washer
Days on Site: 23
Exterior: Concrete
Exterior: Balcony, Gas Grill
Flooring: Hardwood
Interior: Master On Main Level, Walk-In Closet(s)
Parking Notes: Garage, Assigned
Pool Features: In Ground
Security Features: Carbon Monoxide Detector(s), Smoke Detector(s)
Sewer: Public Sewer
Swimming Pool: Yes
Utilities: Cable Available, Electricity Available, Natural Gas Available, Phone Available, Sewer Available, Water Available
Water: Public
Water: No Dock Or Boathouse
Window Features: Window Treatments
Local Schools
High School: Grady
Middle School: David T Howard
Elementary School: Springdale Park
Listed By / Shown By
Listed By
Agency Name: Compass
Agency Phone: 404-668-6621
Shown By
Agent Name: Keith Brady
Agent Phone: (770) 328-3659
Agency Title: Josey Young & Brady Realty, LLC

Estimate Your Payment
Estimated Payment
$ 1,293.03 per month $843.49 Principal & Interest $339.00 Property Tax $110.54 Homeowner's InsuranceChange Payment Information

Privacy Policy / DMCA Notice / ADA Accessibility


This site is hosted, designed and copyright
© 1994 - 2026 by
Delta Media Group, Inc. -- Patent Pending --
943 Peachtree Street Ne, Unit 1218 | MLS# 10821359
This condo located at 943 Peachtree Street Ne, Unit 1218, Atlanta, GA 30309 is currently listed for sale with an asking price of $379,000. This property was built in 2002 and has 1 bedrooms and 1 full baths. Peachtree Street Ne, Unit 1218 is located in the Metropolis subdivision. Search Metropolis real estate on kbrady.jybrealty.com today.