KeithBrady

BEDS3
BATHS2 full
MLS#10826713
STATUSPrice Change
PROPERTY TYPEResidential - Single Family
SUBDIVISIONWindy Mill
Property Description
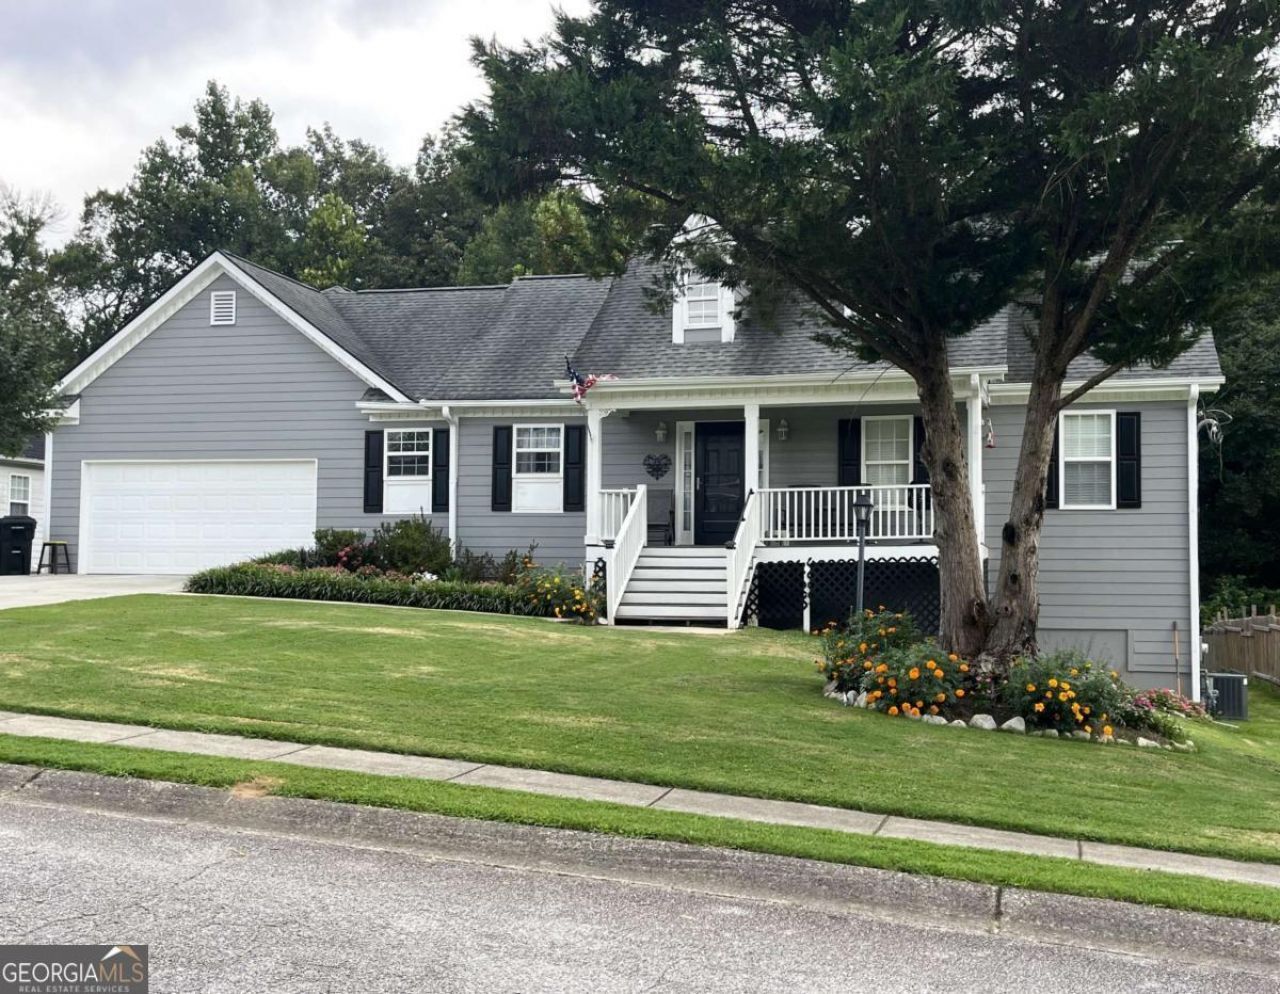
Welcome home to this inviting ranch situated on a full unfinished basement, offering a comfortable and functional layout with convenient access to I-20. The desirable split bedroom floor plan provides added privacy, while the beautiful hardwood floors enhance the home's warm and welcoming feel. The dining are features a bay window. The primary suite features a trey ceiling, walk-in closet, along with a private bath featuring a double vanity, separate soaking tub and shower. Enjoy outdoor living year-round from the screened deck, covered patio or relaxing covered front porch. The private backyard provides a peaceful setting for entertaining, gardening or simply unwinding. The full basement offers additional possibilities and combines space, comfort, privacy and accessibility.
Property Features
Property Type: Residential - Single Family
Basement: Exterior Entry, Full, Interior Entry, Unfinished
Basement: Yes
Cooling: Ceiling Fan(s), Central Air
Fireplaces: 1
Garage: 2
Heating: Central
Home Style: Ranch, Traditional
Lot Size: 0.35 Acres
Roof Type: Composition
Stories: 1.0
Taxes: $828
Year Built: 2002
Feature Descriptions
Additional Rooms: Laundry
Amenities: Pool, Sidewalks
Appliances: Dishwasher, Gas Water Heater, Range
Days on Site: 15
Fencing: Back Yard
Fireplace Type: Factory Built, Family Room, Gas Starter
Flooring: Carpet, Hardwood, Vinyl
Foundation: Block
Interior: Double Vanity, Master On Main Level, Split Bedroom Plan, Tray Ceiling(s), Vaulted Ceiling(s), Walk-In Closet(s)
Parking Notes: Garage, Kitchen Level
Security Features: Smoke Detector(s)
Sewer: Public Sewer
Swimming Pool: Yes
Topography: Private
Utilities: Cable Available, Electricity Available, Natural Gas Available, Sewer Available, Water Available
Water: Public
Window Features: Bay Window(s), Double Pane Windows
Local Schools
High School: Temple
Middle School: Temple
Elementary School: Temple
Listed By / Shown By
Listed By
Agency Name: Georgia Life Realty
Agency Phone: 770-456-2600
Shown By
Agent Name: Keith Brady
Agent Phone: (770) 328-3659
Agency Title: Josey Young & Brady Realty, LLC

Estimate Your Payment
Estimated Payment
$ 861.93 per month $701.05 Principal & Interest $69.00 Property Tax $91.88 Homeowner's InsuranceChange Payment Information

Privacy Policy / DMCA Notice / ADA Accessibility


This site is hosted, designed and copyright
© 1994 - 2026 by
Delta Media Group, Inc. -- Patent Pending --
942 Creek Run Place | MLS# 10826713
This single family home located at 942 Creek Run Place, Temple, GA 30179 is currently listed for sale with an asking price of $315,000. This property was built in 2002 and has 3 bedrooms and 2 full baths. Creek Run Place is located in the Windy Mill subdivision. Search Windy Mill real estate on kbrady.jybrealty.com today.