KeithBrady

BEDS4
BATHS2 full 1 partial
SQUARE FEET2,775
MLS#10834899
STATUSNew
PROPERTY TYPEResidential - Single Family
SUBDIVISIONProvidence
Property Description
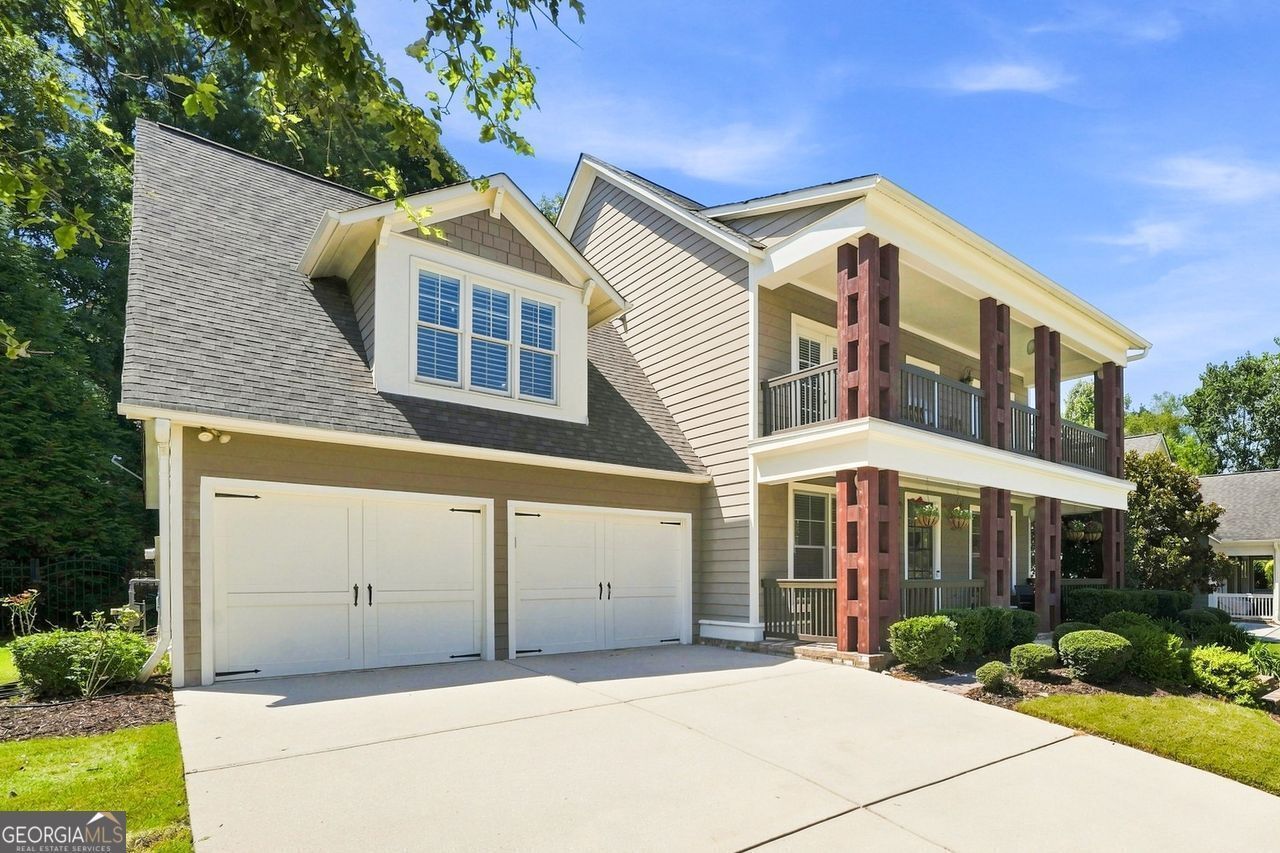
Welcome to this lovely Craftsman-style home nestled in a prestigious John Weiland gated community, where comfort, elegance, and convenience come together seamlessly. Immaculately maintained with two newer HVAC's, new water heater, quartz countertops and new flooring. This spacious residence features 4 bedrooms, 3 bathrooms and an additional loft - perfect for modern living and entertaining. The gourmet kitchen is a true centerpiece, showcasing new countertops, 5-burner gas cooktop, stainless steel appliances, a wall oven, and abundant cabinet space. It opens effortlessly into a light-filled family room complete with cozy fireplace and custom built-in bookcases, creating a warm and inviting atmosphere. Step outside to a beautifully pave patio and professionally landscaped backyard-ideal for outdoor barbecues, gatherings and relaxing evenings. Upstairs, the versatile loft offers the perfect space for a media room, playroom or additional lounge area. The primary suite is a serene retreat featuring a spa-like bathroom with an expansive double vanity, soaking jetted tub, and ample space to unwind. Three additional bedrooms provide comfort and flexibility, while a charming outdoor balcony offers the perfect spot to enjoy morning coffee. Additional highlights include a three-car garage with one tandem bay, providing plenty of room for vehicles and storage. Residents enjoy exceptional community amenities without ever needing to leave the neighborhood, including two swimming pools, tennis courts, walking trails, and a newly renovated clubhouse equipped with a full kitchen, exercise room, game room, and event space perfect for hosting large gatherings. Convenient located just 15 minutes from The Battery and Truist Park and only 20 minutes from Hartsfield-Jackson International airport and downtown Atlanta, this home offers both tranquility and accessibility. This is a rare opportunity to own a Beautifully appointed home in one of the area's most sought-after communities.
Property Features
Property Type: Residential - Single Family
Basement: None
Cooling: Central Air, Zoned
Fenced: Yes
Fireplaces: 1
Garage: 3 car attached
Heating: Central, Forced Air, Natural Gas, Zoned
Home Style: Craftsman, Traditional
Lot Size: 0.21 Acres
Roof Type: Composition
Stories: 2.0
Taxes: $1,920
Year Built: 2006
Feature Descriptions
Additional Rooms: Family Room, Foyer, Laundry, Loft, Office
Amenities: Clubhouse, Fitness Center, Gated, Pool, Sidewalks, Street Lights, Tennis Court(s), Near Shopping
Appliances: Dishwasher, Disposal, Dryer, Gas Water Heater, Microwave, Refrigerator, Washer
Days on Site: 1
Exterior: Concrete
Exterior: Balcony
Fencing: Back Yard, Fenced
Fireplace Type: Factory Built, Family Room, Gas Log, Gas Starter
Flooring: Carpet, Hardwood, Tile
Foundation: Slab
Interior: Bookcases, Double Vanity, High Ceilings, Walk-In Closet(s)
Kitchen: Breakfast Area, Breakfast Bar, Breakfast Room, Pantry
Parking Notes: Garage, Attached, Kitchen Level, Garage Door Opener
Security: yes
Security Features: Security System, Smoke Detector(s)
Sewer: Public Sewer
Swimming Pool: Yes
Topography: Level, Private
Utilities: Cable Available, Electricity Available, Natural Gas Available, Sewer Available, Underground Utilities, Water Available
Vegetation: Wooded
Water: Public
Window Features: Double Pane Windows
Local Schools
High School: Pebblebrook
Middle School: Lindley
Elementary School: Harmony Leland
Listed By / Shown By
Listed By
Agency Name: Coldwell Banker Realty
Agency Phone: 404-262-1234
Shown By
Agent Name: Keith Brady
Agent Phone: (770) 328-3659
Agency Title: Josey Young & Brady Realty, LLC

Estimate Your Payment
Estimated Payment
$ 1,541.96 per month $1,221.84 Principal & Interest $160.00 Property Tax $160.13 Homeowner's InsuranceChange Payment Information

Privacy Policy / DMCA Notice / ADA Accessibility


This site is hosted, designed and copyright
© 1994 - 2026 by
Delta Media Group, Inc. -- Patent Pending --
936 Regal Hills Lane | MLS# 10834899
This single family home located at 936 Regal Hills Lane, Mableton, GA 30126 is currently listed for sale with an asking price of $549,000. This property was built in 2006 and has 4 bedrooms and 2 full and 1 partial baths with 2775 sq. ft. Regal Hills Lane is located in the Providence subdivision. Search Providence real estate on kbrady.jybrealty.com today.