KeithBrady

BEDS4
BATHS3 full
SQUARE FEET2,516
MLS#10818218
STATUSActive Under Contract
PROPERTY TYPEResidential - Single Family
SUBDIVISIONPatriots Ridge
Property Description
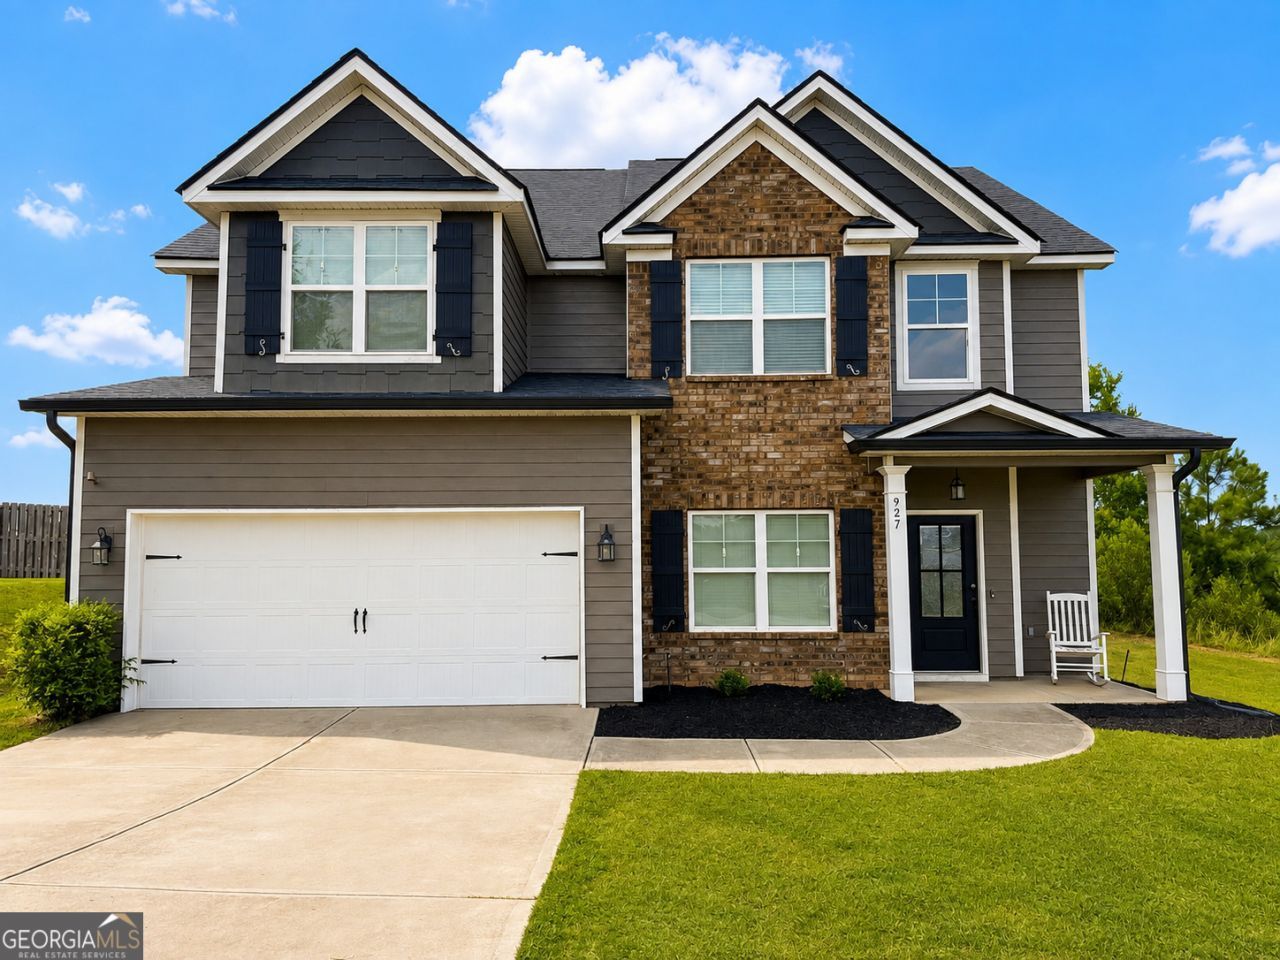
Exceptional Value!! Move in ready 4 bedroom 3 full bath home with arched doorways, heavy crown molding, and hardwood flooring. This layout is very spacious with a formal dining room, breakfast room, kitchen with granite counter tops, an island, kitchen pantry, and stainless steel appliances. Highly sought after features include a full bathroom with guest bedroom downstairs, attached 2 car garage, large walk in closets, fireplace in the Great room, covered back porch with fireplace, privacy fenced yard, and extra large bedrooms Owners suite features a trey ceiling, oversize walk-in closet, double vanities, garden tub, and separate shower. Laundry room is upstairs. Convenient location on the best side of Grovetown- near I-20, Fort Gordon, Patriots Park and Bartram Trail.
Property Features
Property Type: Residential - Single Family
Basement: None
Cooling: Ceiling Fan(s), Central Air
Fenced: Yes
Fireplaces: 2
Heating: Electric, Heat Pump
Home Style: Craftsman
Lot Size: 0.28 Acres
Roof Type: Composition
Stories: 2.0
Taxes: $3,165
Year Built: 2017
Feature Descriptions
Additional Rooms: Great Room, Laundry
Amenities: Pool
Appliances: Dishwasher, Disposal, Electric Water Heater, Microwave, Range, Refrigerator, Stainless Steel Appliance(s)
Days on Site: 26
Dining Room: Separate Room
Fencing: Fenced, Privacy
Fireplace Type: Living Room, Outside
Flooring: Carpet, Hardwood, Tile
Foundation: Slab
Interior: Double Vanity, In-Law Floorplan, Separate Shower, Soaking Tub, Tray Ceiling(s), Entrance Foyer, Walk-In Closet(s)
Parking Notes: Garage, Attached, Parking Pad, Garage Door Opener
Sewer: Public Sewer
Swimming Pool: Yes
Topography: Level
Utilities: Cable Available, Sewer Connected, Underground Utilities, Water Available
Water: Public
Local Schools
High School: Grovetown
Middle School: Columbia
Elementary School: Lewiston
Listed By / Shown By
Listed By
Agency Name: RE/MAX Reinvented
Agency Phone: 706-993-1133
Shown By
Agent Name: Keith Brady
Agent Phone: (770) 328-3659
Agency Title: Josey Young & Brady Realty, LLC

Estimate Your Payment
Estimated Payment
$ 1,142.26 per month $776.72 Principal & Interest $263.75 Property Tax $101.79 Homeowner's InsuranceChange Payment Information

Privacy Policy / DMCA Notice / ADA Accessibility


This site is hosted, designed and copyright
© 1994 - 2026 by
Delta Media Group, Inc. -- Patent Pending --
927 Niagra Falls | MLS# 10818218
This single family home located at 927 Niagra Falls, Grovetown, GA 30813 is currently listed for sale with an asking price of $349,000. This property was built in 2017 and has 4 bedrooms and 3 full baths with 2516 sq. ft. Niagra Falls is located in the Patriots Ridge subdivision. Search Patriots Ridge real estate on kbrady.jybrealty.com today.