KeithBrady

BEDS5
BATHS4 full 1 partial
SQUARE FEET4,103
MLS#10833855
STATUSNew
PROPERTY TYPEResidential - Single Family
Property Description
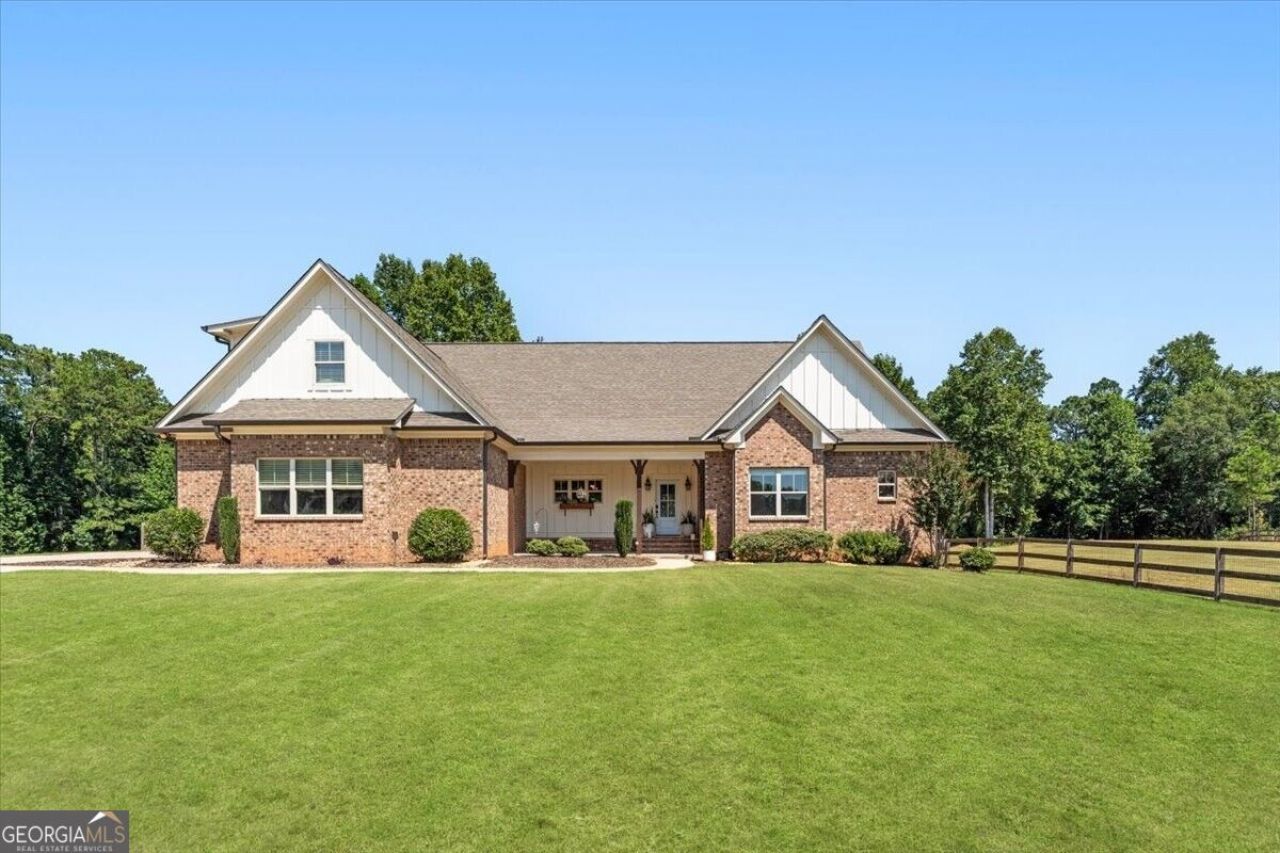
Set on a welcoming +/- 2 acres in Hiram, this four-sided brick ranch offers the rare combination of space and convenience, with a location that captures the feel of country living just minutes from the historic downtown district. More than an acre of the property is enclosed with a new fence, and freshly landscaped grounds set the tone before you even reach the inviting covered front porch. Step inside to a light, bright and open floor plan with high-volume ceilings, new paint, new light fixtures, and hardwood flooring flowing throughout the main level. The kitchen, living area, and dining space connect seamlessly to create a great room anchored around a fireplace with a brick surround and shiplap accent. Large windows and doors across the back wall bathe the space in natural light and the wraparound back deck overlooks the private acreage. The kitchen is built for both everyday living and entertaining, with a large eat-in island with integrated storage, granite countertops, stainless steel appliances, tile backsplash and large sink beneath a picture window framing views of the front yard. Just off the kitchen, a hallway leads to a built-in office nook with custom cabinetry, ideal for a home office or homework station, along with a laundry room and mudroom drop zone conveniently near the garage entry. The primary suite is tucked in the back corner of the main level, featuring high-volume tray ceilings, a large walk-in closet, and an ensuite bath with a dual vanity, large walk-in shower with dual shower heads, and a freestanding soaking tub finished with tile surround. Across the main level, two additional secondary bedrooms share a spacious bathroom complete with a large double vanity and shower. Above the garage, a large bonus room with its own full bathroom creates a private guest retreat, ideal for visitors or a quiet second living space. The terrace level extends the home's versatility even further. A large living/media/ rec room, complete with space stubbed for a future kitchenette, connects to a bedroom or flex room with a spacious walk-in closet and a full bathroom with a shower, well suited to multigenerational living or as an additional private guest suite. Plenty of unfinished, conditioned space remains, already stubbed for additional bathrooms, ready to be finished to suit the diverse needs of modern living. The terrace level also offers direct access to a covered outdoor patio. Outside, the two-acre lot offers a level yard with room to garden, play, or simply spread out, framed by a private, wooded backdrop that feels like the best of country living while remaining close to local amenities.
Property Features
Property Type: Residential - Single Family
Basement: Bath/Stubbed, Concrete, Daylight, Exterior Entry, Finished, Interior Entry, Unfinished
Basement: Yes
Cooling: Ceiling Fan(s), Central Air
Fenced: Yes
Fireplaces: 1
Heating: Forced Air
Home Style: Brick 4 Side, Ranch
Lot Size: 2.00 Acres
Roof Type: Composition
Stories: 2.0
Taxes: $6,375
Year Built: 2018
Feature Descriptions
Additional Rooms: Bonus Room, Game Room, Media Room
Amenities: Walk To Schools, Near Shopping
Appliances: Dishwasher, Microwave, Refrigerator
Days on Site: 2
Fencing: Back Yard, Fenced
Fireplace Type: Family Room
Flooring: Hardwood
Interior: Double Vanity, High Ceilings, Master On Main Level, Separate Shower, Soaking Tub, Tray Ceiling(s), Vaulted Ceiling(s), Walk-In Closet(s)
Kitchen: Breakfast Area, Kitchen Island, Solid Surface Counters
Parking Notes: Garage, Parking Pad, Kitchen Level, Side/Rear Entrance
Security Features: Smoke Detector(s)
Sewer: Septic Tank
Topography: Level, Private
Utilities: Cable Available, Electricity Available, High Speed Internet, Natural Gas Available, Phone Available, Water Available
Water: Public
Window Features: Double Pane Windows
Local Schools
High School: Hiram
Middle School: J A Dobbins
Elementary School: Hiram
Listed By / Shown By
Listed By
Agency Name: Ansley RE|Christie's Int'l RE
Agency Phone: 770-284-9900
Shown By
Agent Name: Keith Brady
Agent Phone: (770) 328-3659
Agency Title: Josey Young & Brady Realty, LLC

Estimate Your Payment
Estimated Payment
$ 2,265.62 per month $1,533.42 Principal & Interest $531.25 Property Tax $200.96 Homeowner's InsuranceChange Payment Information

Privacy Policy / DMCA Notice / ADA Accessibility


This site is hosted, designed and copyright
© 1994 - 2026 by
Delta Media Group, Inc. -- Patent Pending --
915 Pool Road | MLS# 10833855
This single family home located at 915 Pool Road, Hiram, GA 30141 is currently listed for sale with an asking price of $689,000. This property was built in 2018 and has 5 bedrooms and 4 full and 1 partial baths with 4103 sq. ft. Search Hiram real estate on kbrady.jybrealty.com today.