KeithBrady

BEDS6
BATHS5 full 1 partial
SQUARE FEET6,538
MLS#10830123
STATUSNew
PROPERTY TYPEResidential - Single Family
SUBDIVISIONRivermoore Park
Property Description
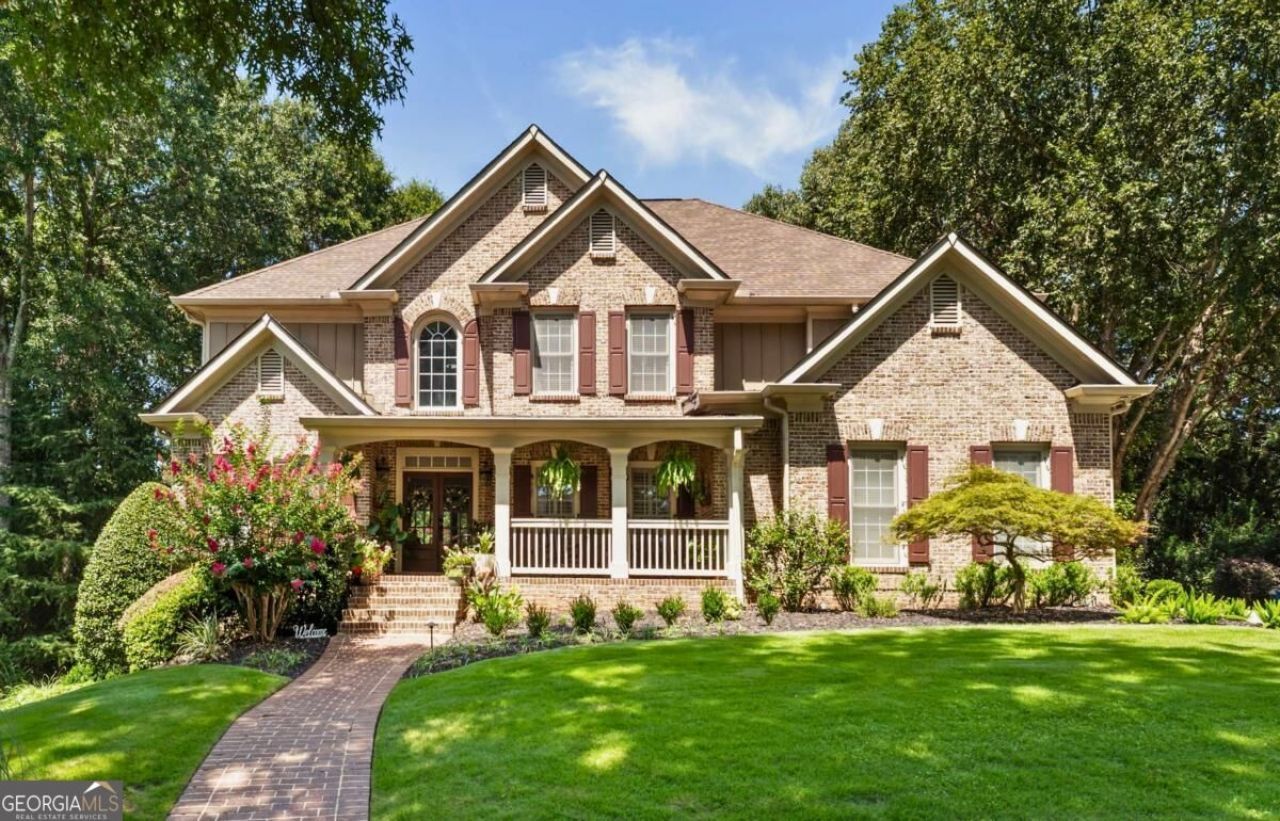
Set on a private, level cul-de-sac lot in sought-after Rivermoore Park, this four-sides brick home offers a thoughtful, flexible floor plan that is increasingly difficult to find. A welcoming front porch opens to a beautiful entryway flanked by an elegant formal dining room and a versatile lounge or office. Beyond the entry, open-concept living spaces flow seamlessly together for comfortable everyday living and effortless entertaining. The spacious kitchen is the heart of the home, featuring upgraded appliances, freshly painted cabinetry, abundant storage and new flooring extending through the kitchen, pantry and laundry room. The main level also includes a private bedroom with a newly updated full bathroom, plus an additional powder room for guests. Located just off the three-car garage, the oversized laundry room doubles as the perfect mudroom and everyday landing spot for shoes, bags and household organization. Smart-home features include the ability to turn the family room, kitchen and dining room lights on and off through Alexa, while an EV charger adds modern convenience. Upstairs, the oversized primary suite feels like a true retreat, complete with a sitting area, newly renovated bathroom and separate his-and-hers closets. An oversized bonus room provides flexible space for homework, gaming, movies or an additional bedroom. Three generously sized secondary bedrooms offer excellent closet space; one features a private renovated ensuite bathroom, while the other two share an newly updated Jack-and-Jill bathroom with separate vanities. The finished terrace level dramatically expands the possibilities with a dedicated theater, full bathroom (with steam shower + urinal), recreation and entertaining areas, additional guest or flex space and room for a home gym, game room, second office or bedroom space. The basement also offers valuable additional storage. Outside, the flat, private backyard provides plenty of usable space for play, pets, gardening and outdoor entertaining. Rivermoore Park offers an impressive amenity package featuring a clubhouse, Junior Olympic swimming pool, children's pool, lighted tennis courts, basketball court, playground, neighborhood lake, walking and nature trails and an approximately 80-acre meadow park along the Chattahoochee River. With an exceptional floor plan, three-car garage, finished basement, resort-style amenities and access to Level Creek Elementary and North Gwinnett High School, you've found the one!
Property Features
Property Type: Residential - Single Family
Basement: Bath Finished, Daylight, Exterior Entry, Finished, Full, Interior Entry
Basement: Yes
Cooling: Ceiling Fan(s), Central Air, Electric
Fireplaces: 1
Garage: 3
Heating: Forced Air, Natural Gas
Home Style: Brick 4 Side, Traditional
Lot Size: 0.38 Acres
Roof Type: Composition
Stories: 3.0
Taxes: $13,081
Year Built: 2002
Feature Descriptions
Additional Rooms: Bonus Room, Den, Exercise Room, Laundry, Media Room
Amenities: Clubhouse, Park, Playground, Pool, Sidewalks, Swim Team, Tennis Court(s), Walk To Schools, Near Shopping
Appliances: Dishwasher, Disposal, Double Oven, Gas Water Heater, Microwave
Days on Site: 9
Dining Room: Seats 12+
Equipment: Home Theater
Exterior: Brick
Fireplace Type: Family Room, Gas Starter
Flooring: Carpet, Hardwood
Interior: Bookcases, Double Vanity, Rear Stairs, Walk-In Closet(s), Wet Bar
Kitchen: Breakfast Bar, Breakfast Room, Walk-in Pantry
Parking Notes: Garage, Kitchen Level, Side/Rear Entrance
Security: yes
Security Features: Security System
Sewer: Public Sewer
Swimming Pool: Yes
Topography: Cul-De-Sac, Private
Utilities: Cable Available, Electricity Available, High Speed Internet, Natural Gas Available, Underground Utilities, Water Available
Water: Public
Window Features: Bay Window(s), Double Pane Windows
Local Schools
High School: North Gwinnett
Middle School: North Gwinnett
Elementary School: Level Creek
Listed By / Shown By
Listed By
Agency Name: Keller Williams Realty Atl. Partners
Agency Phone: 678-341-2900
Shown By
Agent Name: Keith Brady
Agent Phone: (770) 328-3659
Agency Title: Josey Young & Brady Realty, LLC

Estimate Your Payment
Estimated Payment
$ 4,110.76 per month $2,670.68 Principal & Interest $1,090.08 Property Tax $350.00 Homeowner's InsuranceChange Payment Information

Privacy Policy / DMCA Notice / ADA Accessibility


This site is hosted, designed and copyright
© 1994 - 2026 by
Delta Media Group, Inc. -- Patent Pending --
914 Meadow Club Court | MLS# 10830123
This single family home located at 914 Meadow Club Court, Suwanee, GA 30024 is currently listed for sale with an asking price of $1,200,000. This property was built in 2002 and has 6 bedrooms and 5 full and 1 partial baths with 6538 sq. ft. Meadow Club Court is located in the Rivermoore Park subdivision. Search Rivermoore Park real estate on kbrady.jybrealty.com today.