KeithBrady

BEDS3
BATHS2 full
SQUARE FEET1,396
MLS#10835071
STATUSNew
PROPERTY TYPEResidential - Single Family
SUBDIVISIONRIVER OAKS U II
Property Description
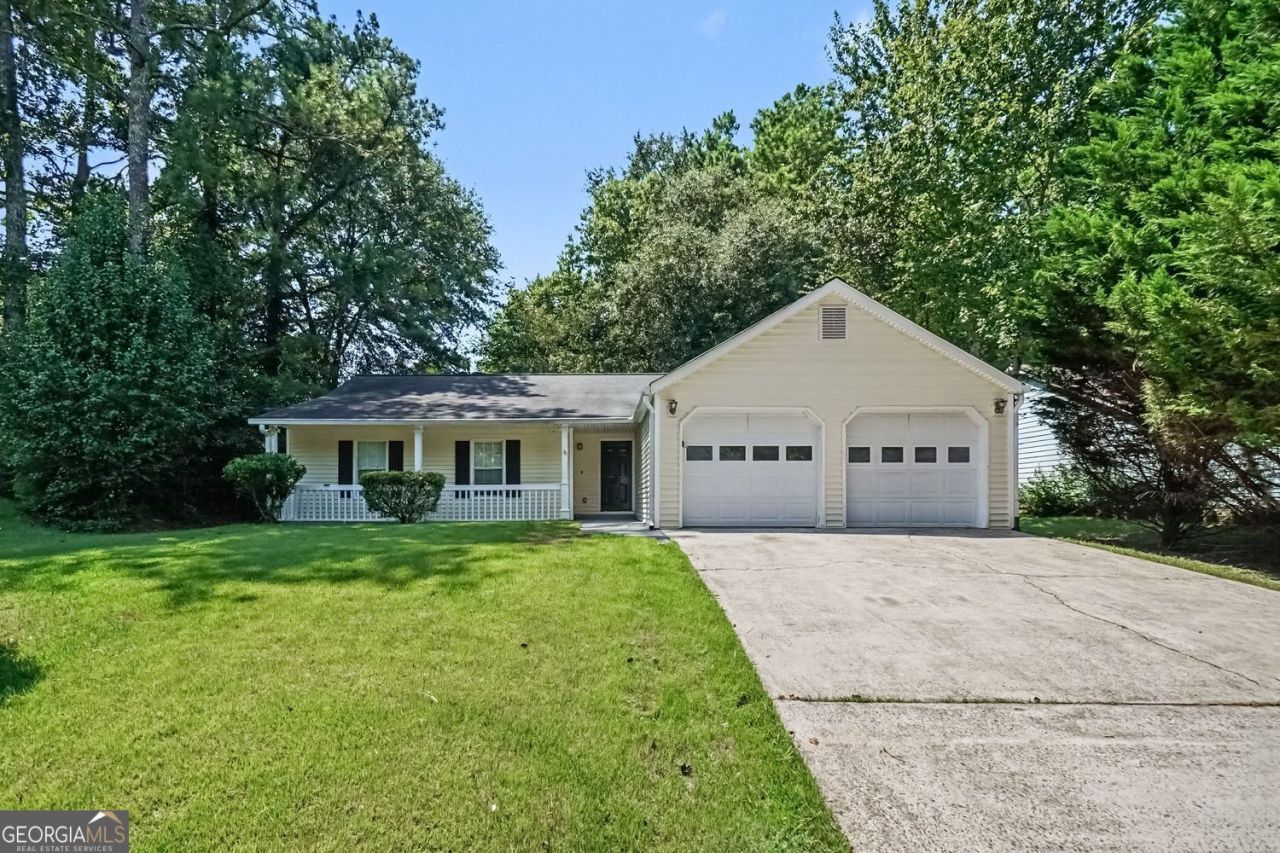
Welcome to this wonderful 3-bedroom, 2-bathroom home located in the desirable River Oaks neighbourhood. This home features an inviting open floorplan that seamlessly connects the main living areas, creating a bright and airy flow. The cozy living room is cantered around a beautiful fireplace, making it the perfect spot to relax. The updated kitchen overlooks the living space and boasts striking granite countertops and sleek stainless-steel appliances. The primary suite offers a private retreat, complete with an attached en-suite bathroom featuring a double sink vanity. Step outside to enjoy a fully fenced-in backyard, providing an excellent and private space for outdoor living or entertaining. Conveniently located close to shopping, dining, and everyday essentials, this home offers a short drive to vibrant Downtown Woodstock. You will also enjoy easy access to major interstates, making commuting a breeze. Schedule your private showing today!
Property Features
Property Type: Residential - Single Family
Basement: None
Cooling: Ceiling Fan(s), Central Air
Fenced: Yes
Fireplaces: 1
Garage: 2 car attached
Heating: Forced Air
Home Style: Ranch
Lot Size: 0.30 Acres
Roof Type: Composition
Stories: 1.0
Taxes: $3,435
Year Built: 1987
Feature Descriptions
Additional Rooms: Family Room
Appliances: Dishwasher, Microwave, Refrigerator
Days on Site: 1
Exterior: Vinyl Siding
Fencing: Fenced
Fireplace Type: Factory Built, Family Room
Flooring: Hardwood
Foundation: Slab
Interior: Vaulted Ceiling(s)
Kitchen: Pantry
Parking Notes: Attached
Sewer: Public Sewer
Structures: Outbuilding
Topography: Private
Utilities: Underground Utilities
Water: Public
Window Features: Window Treatments
Local Schools
High School: River Ridge
Middle School: Mill Creek
Elementary School: Arnold Mill
Listed By / Shown By
Listed By
Agency Name: Entera Realty
Agency Phone: 888-216-6364
Shown By
Agent Name: Keith Brady
Agent Phone: (770) 328-3659
Agency Title: Josey Young & Brady Realty, LLC

Estimate Your Payment
Estimated Payment
$ 1,229.96 per month $834.36 Principal & Interest $286.25 Property Tax $109.35 Homeowner's InsuranceChange Payment Information

Privacy Policy / DMCA Notice / ADA Accessibility


This site is hosted, designed and copyright
© 1994 - 2026 by
Delta Media Group, Inc. -- Patent Pending --
911 Riverstone Way | MLS# 10835071
This single family home located at 911 Riverstone Way, Woodstock, GA 30188 is currently listed for sale with an asking price of $374,900. This property was built in 1987 and has 3 bedrooms and 2 full baths with 1396 sq. ft. Riverstone Way is located in the RIVER OAKS U II subdivision. Search RIVER OAKS U II real estate on kbrady.jybrealty.com today.