KeithBrady

BEDS5
BATHS3 full 1 partial
SQUARE FEET3,435
MLS#10835379
STATUSNew
PROPERTY TYPEResidential - Single Family
Property Description
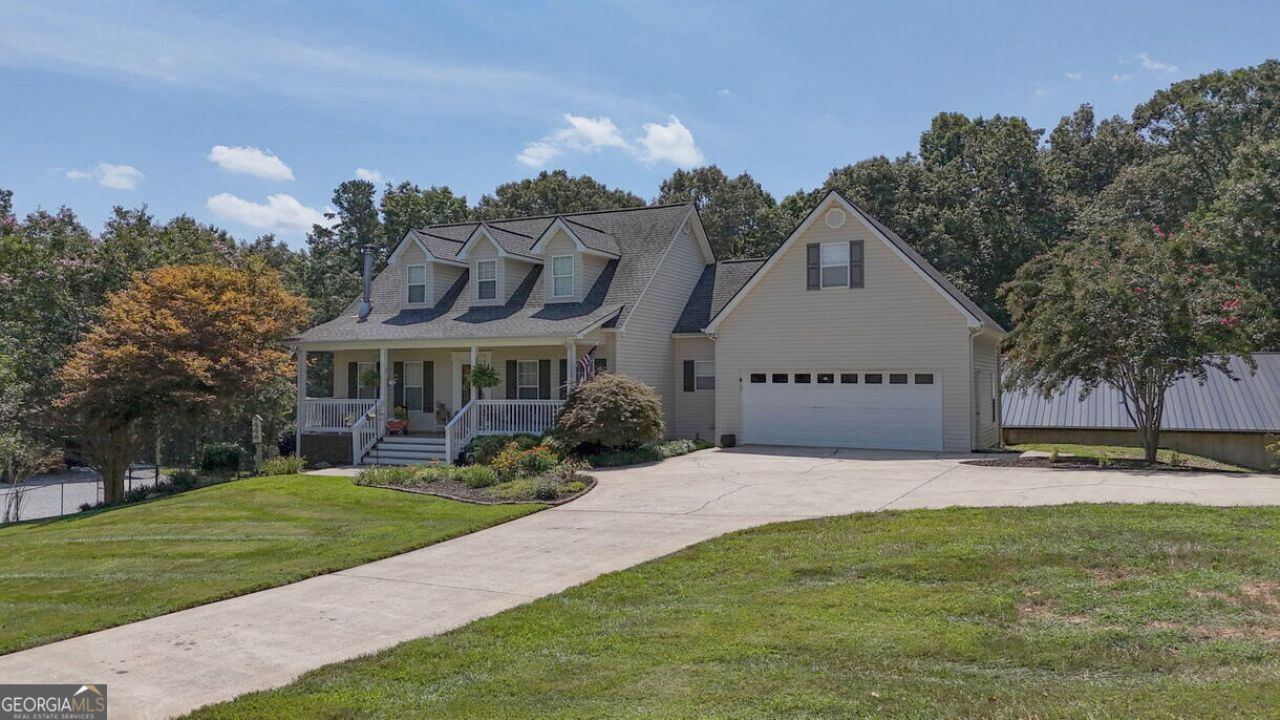
Country Living at Its Best-Space, Privacy & Convenience Imagine having the peace and freedom of a true rural country setting without having to drive miles from town or give up the conveniences of modern living. Set on approximately 6.3 acres of gently rolling, highly usable land, this exceptional home place offers the best of both worlds-privacy, room to roam, and plenty of space for hobbies. The charming country-style home welcomes you with a classic covered front porch overlooking a fenced front yard-the perfect place for morning coffee while the kids and pets have room to play. Step inside to hardwood floors that flow throughout the house, where a cozy wood stove becomes the heart of the home on cool winter evenings, creating that warm, inviting country-home atmosphere. Just off the living area, the gracious dining room provides plenty of space for family dinners and holiday gatherings and opens directly onto a huge screened back porch. Perched across the back of the home, this wonderful outdoor living space overlooks the private wooded acreage and offers a peaceful place to relax and entertain. The country kitchen delivers both charm and practicality, with an abundance of cabinetry and generous countertop space. Pantry cabinets provide room for groceries and all the cooking gadgets, crockpots, mixers, and appliances that come with a well-loved kitchen. Just off the kitchen is a large dedicated laundry room, spacious enough to tackle multiple loads at once while still leaving room to spare. Also accessible from the laundry area is a finished bonus room above the garage-a versatile space that could serve beautifully as a craft room, home office, homeschooling room, playroom, or whatever your lifestyle requires. The main-level primary suite provides convenience and privacy, featuring a large bedroom, spacious closet, and an ensuite bath with separate tub and shower and dual vanities. Upstairs, two additional generously sized bedrooms offer plenty of room for family or guests. Both feature dormer extensions that provide useful space for desks or reading nook. And then there is the finished daylight basement. With two additional bedroom spaces and a large family room, plus convenient ground-level access, this area offers tremendous flexibility. It could provide a comfortable space for extended family, guests, or recreation. The home also features a central vacuum system, adding another touch of convenience to everyday living. Outside, the property truly sets itself apart. A second detached two-car garage with attic storage provides plenty of room for vehicles and additional belongings. Connected to the garage is a large newer shop with roll-up doors tall enough to accommodate campers, boats, etc. making this an exceptional setup for anyone who enjoys working on vehicles, equipment, woodworking, crafts, or other hobbies. There's even a secure safe room with a combination-lock door, providing a discreet place for valuables, collections, tools, or other prized possessions. Further down the property sits a massive pole barn, offering enough covered space for an impressive collection of trucks, cars, tractors, ATVs, campers, equipment. The approximately 6.3 acres have been thoughtfully underbrushed, opening up much of the property and creating numerous possibilities. There is room for gardens, recreation, additional outdoor uses, animals, equipment, or simply enjoying the natural setting and watching wildlife move through the property. D
Property Features
Property Type: Residential - Single Family
Basement: Yes
Basement: Bath Finished, Daylight, Interior Entry, Exterior Entry, Finished, Full
Cooling: Electric, Ceiling Fan(s), Central Air, Heat Pump
Fireplaces: 1
Heating: Central, Dual, Electric, Heat Pump, Zoned
Home Style: Traditional
Lot Size: 6.30 Acres
Roof Type: Composition
Stories: 2.0
Taxes: $4,086
Year Built: 2000
Feature Descriptions
Additional Rooms: Bonus Room, Family Room, Laundry, Library, Office
Appliances: Electric Water Heater, Dishwasher, Range
Days on Site: 1
Dining Room: Separate Room
Exterior: Aluminum Siding, Vinyl Siding
Fireplace Type: Living Room, Wood Burning Stove
Flooring: Carpet, Hardwood, Tile
Interior: Double Vanity, Soaking Tub, Separate Shower, Walk-In Closet(s), In-Law Floorplan, Master On Main Level
Kitchen: Breakfast Area, Breakfast Bar, Country Kitchen, Pantry
Parking Notes: Guest, Garage, Storage, Attached, Detached, Parking Pad, Parking Shed, Kitchen Level, RV Access/Parking, Boat, Garage Door Opener, Side/Rear Entrance
Sewer: Septic Tank
Structures: Barn(s), Kennel/Dog Run, Outbuilding, Second Garage, Workshop
Topography: Level, Private
Utilities: Cable Available, High Speed Internet
Vegetation: Wooded
Water: Public
Window Features: Double Pane Windows
Local Schools
High School: Habersham Central
Middle School: H A Wilbanks
Elementary School: Fairview
Listed By / Shown By
Listed By
Agency Name: Headwaters Realty
Agency Phone: 706-754-5101
Shown By
Agent Name: Keith Brady
Agent Phone: (770) 328-3659
Agency Title: Josey Young & Brady Realty, LLC

Estimate Your Payment
Estimated Payment
$ 2,328.86 per month $1,757.97 Principal & Interest $340.50 Property Tax $230.39 Homeowner's InsuranceChange Payment Information

Privacy Policy / DMCA Notice / ADA Accessibility


This site is hosted, designed and copyright
© 1994 - 2026 by
Delta Media Group, Inc. -- Patent Pending --
910 Wheeler Road | MLS# 10835379
This single family home located at 910 Wheeler Road, Demorest, GA 30535 is currently listed for sale with an asking price of $789,900. This property was built in 2000 and has 5 bedrooms and 3 full and 1 partial baths with 3435 sq. ft. Search Demorest real estate on kbrady.jybrealty.com today.