KeithBrady

BEDS4
BATHS2 full 1 partial
SQUARE FEET2,859
MLS#10835541
STATUSNew
PROPERTY TYPEResidential - Single Family
SUBDIVISIONRiver Colony
Property Description
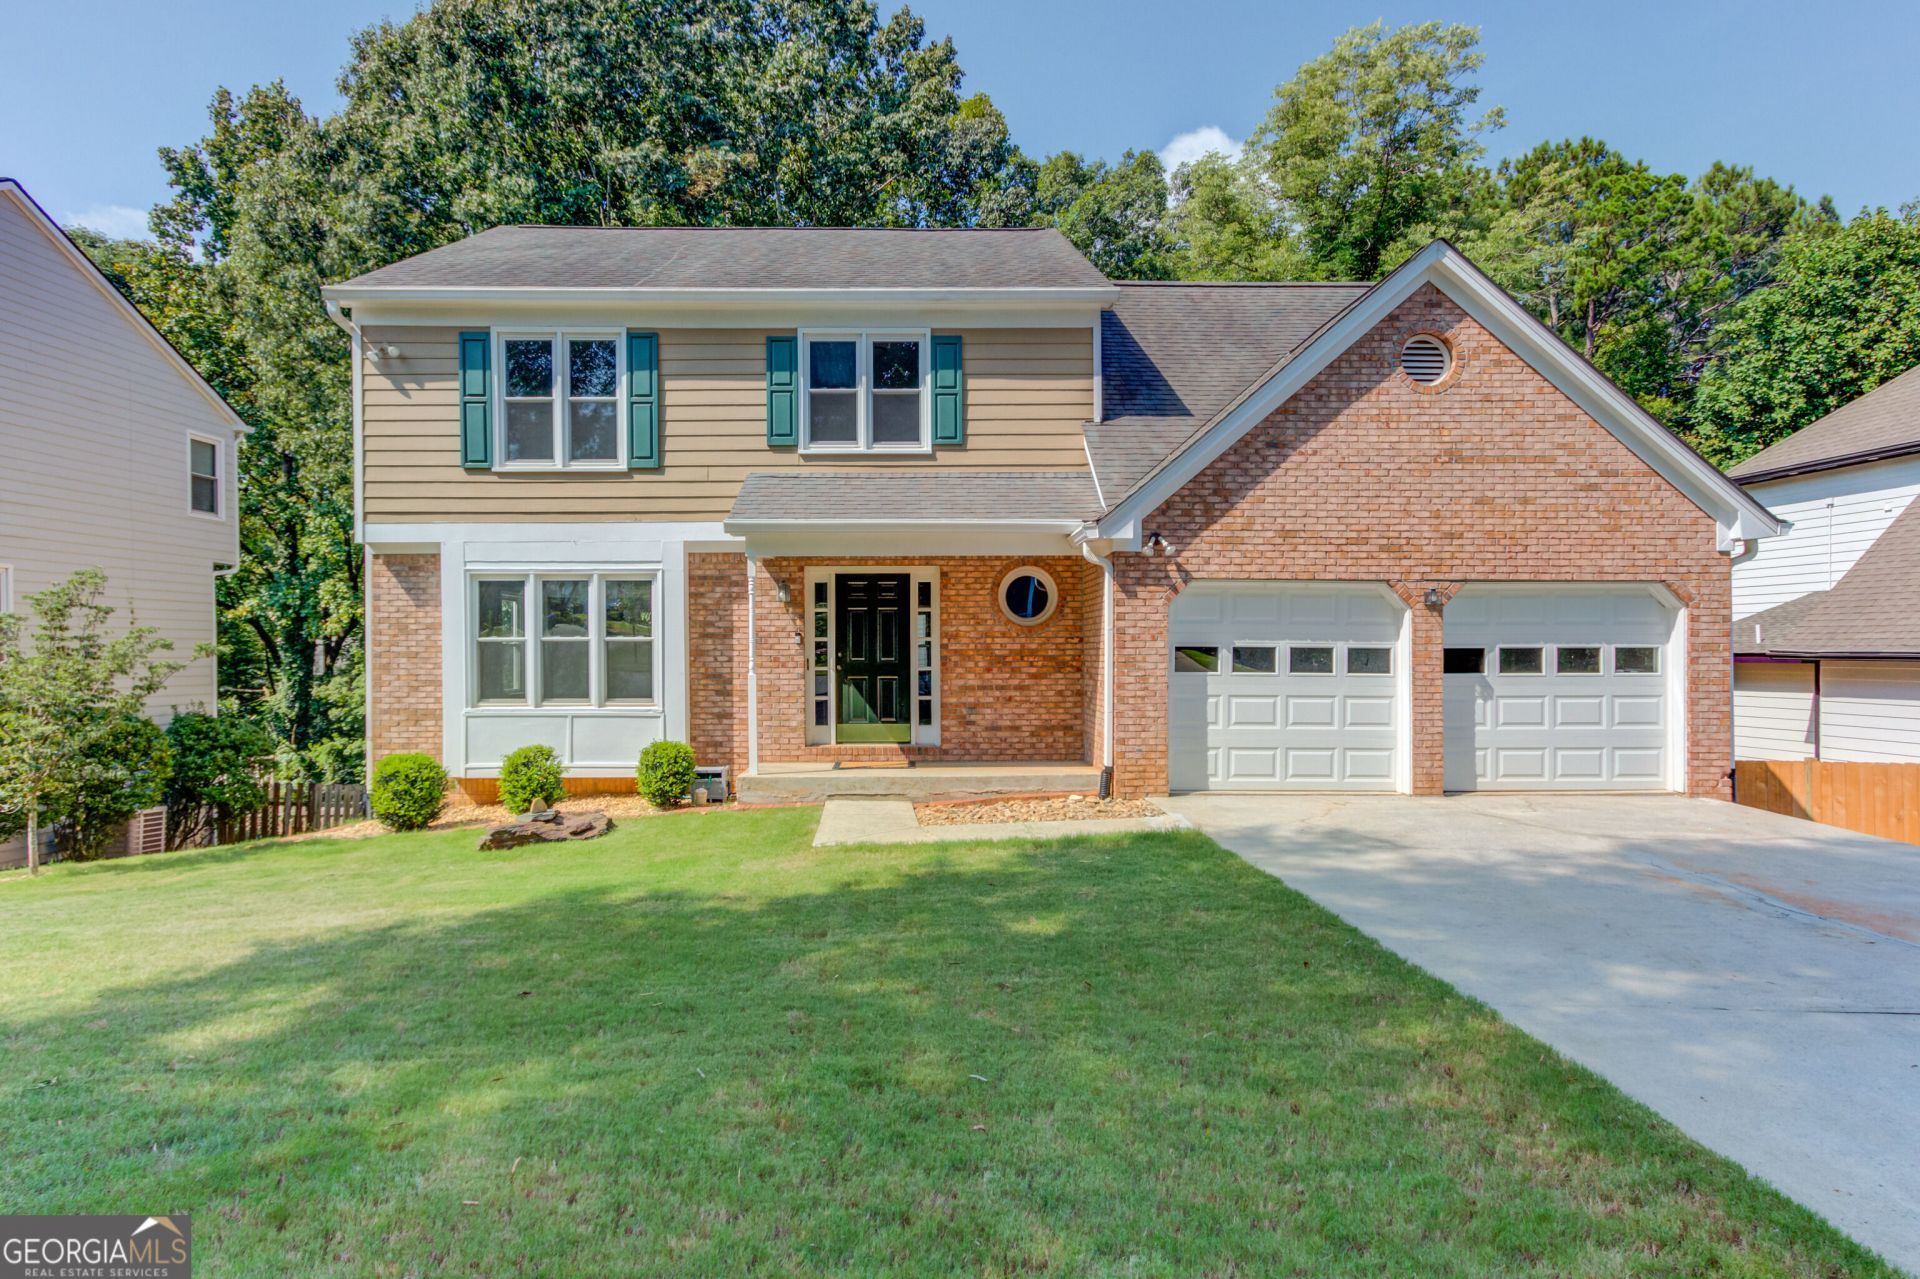
OPEN SUNDAY AUG. 30 from 2-4 PM! Welcome to this fantastic spacious move-in ready 4 bedroom, 2.5 bath home with a finished basement in highly sought after Pinehurst at River Colony! Step inside to discover a thoughtfully designed interior with luxury vinyl plank floors throughout the main level and an open foyer that welcomes you, leading into the large living room. Abundant natural light fills the space, creating an inviting atmosphere for relaxation and gatherings. A separate dining room provides an elegant setting to entertain friends and family. The heart of this home is the updated kitchen, featuring beautiful granite countertops, a custom backsplash, and a 5-burner gas range. There is loads of cabinet space, and the breakfast area is bathed in natural light and features a bay window, offering a perfect spot to enjoy meals while gazing upon the private backyard. Step down into the family room, which boasts a vaulted ceiling, a cozy fireplace, and seamless access to the expansive tiered back deck. A powder room on the main level adds to the convenience of this home. Upstairs, the primary bedroom is a true retreat, featuring a tray ceiling and an updated bath with a double vanity, a separate tub, and a tiled shower. Three additional bedrooms and another full bath ensure ample space for family or guests. The spacious lower level of this home reveals a bonus room AND an additional living/entertaining/gym area, offering versatile spaces for various needs. An unfinished utility room provides great storage. The outdoor space offers private wooded views and a two-tiered deck, ideal for outdoor dining, relaxation, and entertainment. The lower yard provides an ideal area for a firepit and/or a playground. BONUS: The large 2-car garage features an electric car charging station. New AC unit (2026), newer Water Heater (2023), and insulated windows. Fantastic community amenities including a swimming pool that is walkable from the house, tennis courts, playground, and clubhouse! Location is near shopping, dining, parks, and major highways, and in a highly sought-after school district. Don't miss this gem in a well established neighborhood with great amenities!
Property Features
Property Type: Residential - Single Family
Basement: Yes
Basement: Daylight, Exterior Entry, Finished, Interior Entry
Cooling: Ceiling Fan(s), Central Air
Fireplaces: 1
Garage: 2 car attached
Heating: Forced Air, Natural Gas
Home Style: Brick Front, Traditional
Lot Size: 0.29 Acres
Roof Type: Composition
Stories: 2.0
Taxes: $5,734
Year Built: 1989
Feature Descriptions
Amenities: Clubhouse, Playground, Pool
Appliances: Dishwasher, Disposal, Dryer, Microwave, Range, Washer
Dining Room: Separate Room
Fireplace Type: Family Room
Flooring: Carpet, Tile, Vinyl
Interior: Double Vanity, Tray Ceiling(s), Vaulted Ceiling(s)
Kitchen: Breakfast Bar
Parking Notes: Garage, Attached, Kitchen Level, Garage Door Opener
Security Features: Smoke Detector(s)
Sewer: Public Sewer
Swimming Pool: Yes
Topography: Cul-De-Sac
Water: Public
Window Features: Double Pane Windows
Local Schools
High School: Collins Hill
Middle School: Creekland
Elementary School: McKendree
Listed By / Shown By
Listed By
Agency Name: Chapman Hall Realtors
Agency Phone: 404-252-9500
Shown By
Agent Name: Keith Brady
Agent Phone: (770) 328-3659
Agency Title: Josey Young & Brady Realty, LLC

Estimate Your Payment
Estimated Payment
$ 1,547.66 per month $945.87 Principal & Interest $477.83 Property Tax $123.96 Homeowner's InsuranceChange Payment Information

Privacy Policy / DMCA Notice / ADA Accessibility


This site is hosted, designed and copyright
© 1994 - 2026 by
Delta Media Group, Inc. -- Patent Pending --
909 Colony Creek Drive | MLS# 10835541
This single family home located at 909 Colony Creek Drive, Lawrenceville, GA 30043 is currently listed for sale with an asking price of $425,000. This property was built in 1989 and has 4 bedrooms and 2 full and 1 partial baths with 2859 sq. ft. Colony Creek Drive is located in the River Colony subdivision. Search River Colony real estate on kbrady.jybrealty.com today.