KeithBrady

BEDS3
BATHS2 full
MLS#10619222
STATUSActive
PROPERTY TYPEResidential - Single Family
SUBDIVISIONCheviot Hills
Property Description
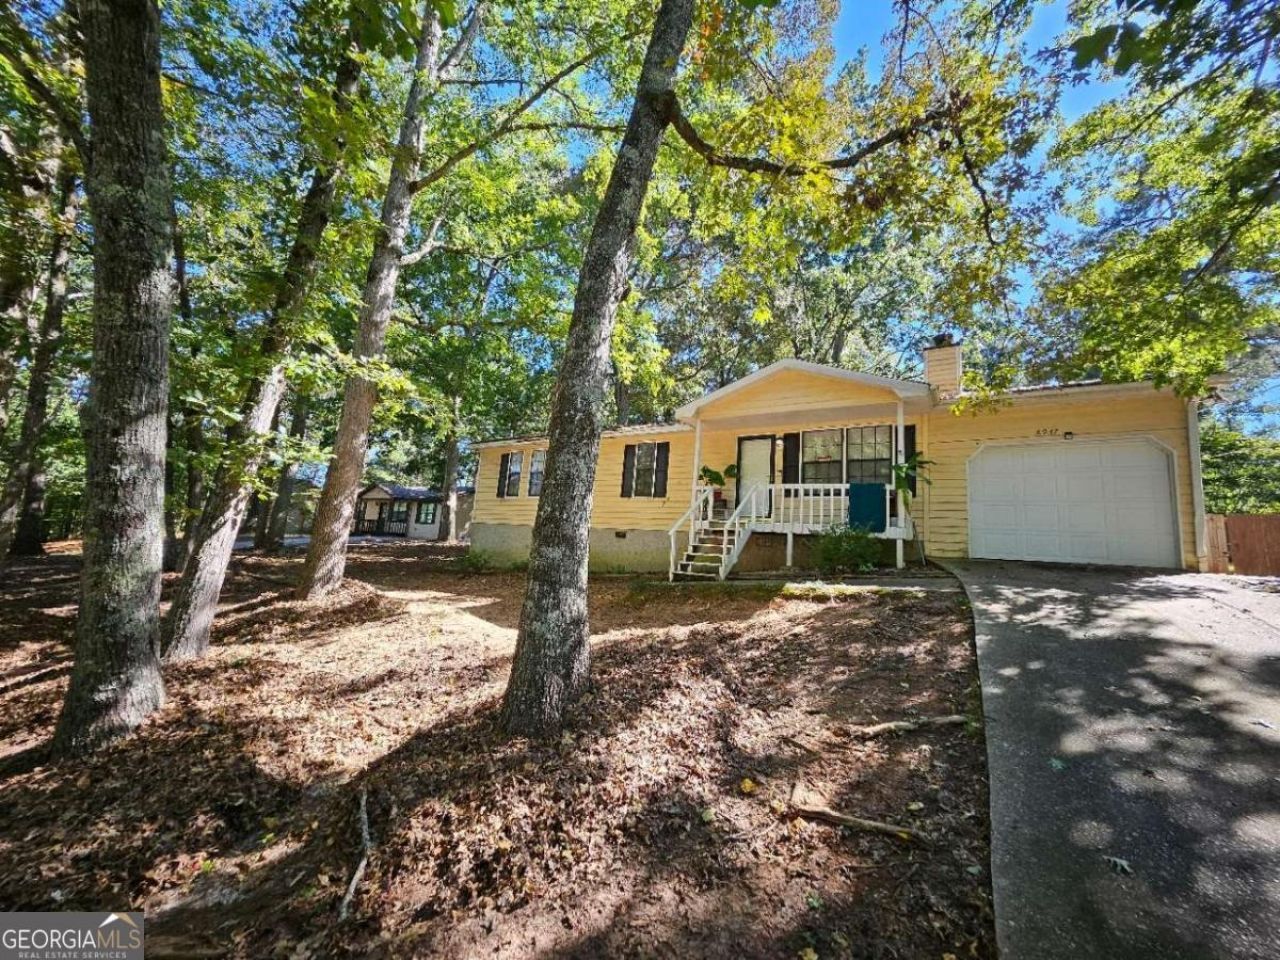
SHORT SALE OPPORTUNITY - PRICED TO SELL! Great value on this charming ranch-style home located in the peaceful Cheviot Hills community within the desirable Douglas County school district. This 3-bedroom, 2-bath home offers easy single-level living with a functional layout perfect for owner-occupants, first-time buyers, or investors looking for upside potential. Step inside to a spacious family room with vaulted ceilings, creating an open and inviting atmosphere. The kitchen features an eat-in dining area overlooking a large, level, fully fenced backyard-ideal for entertaining, pets, or outdoor enjoyment. The owner's suite includes a private bath, while two additional bedrooms provide flexibility for guests, family, or a home office. Additional features include a covered porch, indoor laundry/mudroom, and attached garage for everyday convenience. With minor cosmetic updates, this property presents a strong opportunity to build immediate equity. Short sale - subject to lender approval. Experienced listing agent handling process. All offers will be reviewed-submit highest and best.
Property Features
Property Type: Residential - Single Family
Basement: Crawl Space
Cooling: Central Air
Fireplaces: 1
Garage: 1 car attached
Heating: Central
Home Style: Ranch
Lot Size: 0.45 Acres
Roof Type: Composition
Stories: 1.0
Taxes: $2,035
Year Built: 1986
Feature Descriptions
Additional Rooms: Family Room, Laundry
Appliances: Dishwasher
Days on Site: 328
Exterior: Vinyl Siding
Fencing: Back Yard
Fireplace Type: Family Room
Flooring: Carpet, Tile, Vinyl
Foundation: Slab
Interior: Master On Main Level, Other
Kitchen: Breakfast Area
Parking Notes: Garage, Attached, Garage Door Opener
Sewer: Public Sewer
Topography: Level, Private
Utilities: Cable Available, Electricity Available, Natural Gas Available, Phone Available, Sewer Available, Water Available
Vegetation: Wooded
Water: Public
Local Schools
High School: Alexander
Middle School: Fairplay
Elementary School: South Douglas
Listed By / Shown By
Listed By
Agency Name: Maximum One Grt. Atl. REALTORS
Agency Phone: 770-919-8825
Shown By
Agent Name: Keith Brady
Agent Phone: (770) 328-3659
Agency Title: Josey Young & Brady Realty, LLC

Estimate Your Payment
Estimated Payment
$ 628.98 per month $406.17 Principal & Interest $169.58 Property Tax $53.23 Homeowner's InsuranceChange Payment Information

Privacy Policy / DMCA Notice / ADA Accessibility


This site is hosted, designed and copyright
© 1994 - 2026 by
Delta Media Group, Inc. -- Patent Pending --
8947 Tweeddale Drive | MLS# 10619222
This single family home located at 8947 Tweeddale Drive, Winston, GA 30187 is currently listed for sale with an asking price of $182,500. This property was built in 1986 and has 3 bedrooms and 2 full baths. Tweeddale Drive is located in the Cheviot Hills subdivision. Search Cheviot Hills real estate on kbrady.jybrealty.com today.