KeithBrady

BEDS5
BATHS3 full 1 partial
SQUARE FEET4,100
MLS#10831581
STATUSNew
PROPERTY TYPEResidential - Single Family
SUBDIVISIONCovered Bridge Plantation
Property Description
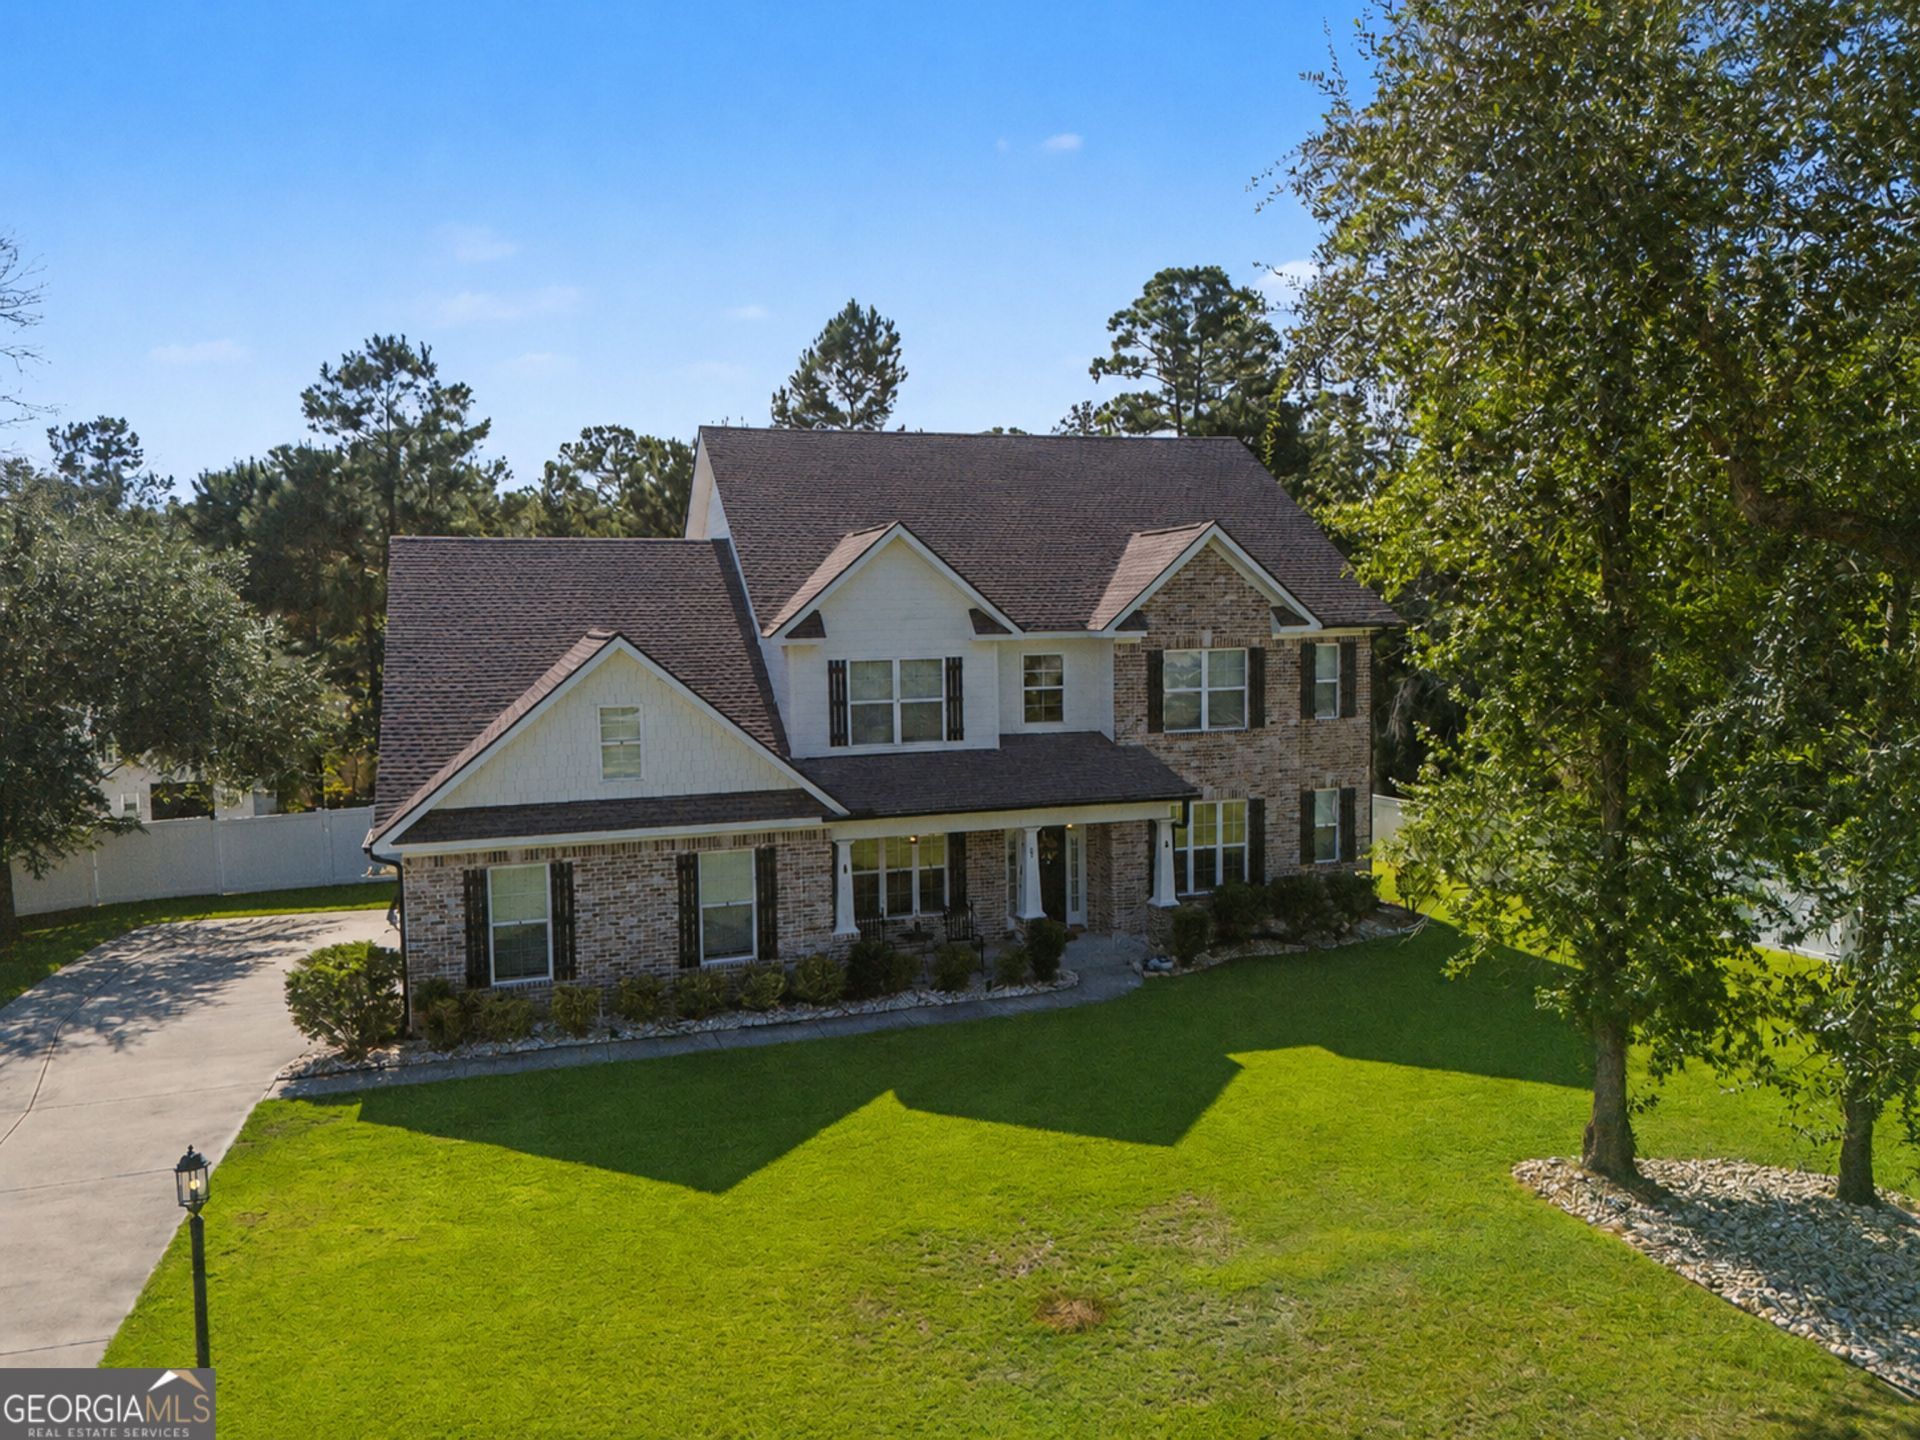
Welcome home to 87 Crestview Drive, where Southern elegance and everyday comfort meet in the prestigious Covered Bridge community of Guyton. Set on 0.52 acres in Phase 2, this beautiful 5-bedroom, 3.5-bath home offers approximately 4,100 square feet of space designed for relaxing, entertaining, and enjoying life at home. Inside, warm details make every room feel inviting, from updated light fixtures and ceiling fans in every bedroom to fireplaces in both the living room and the luxurious main-level primary suite. The primary bath offers a true retreat with a soaking tub, separate shower, and oversized walk-in closet, while the formal dining room adds a touch of timeless Southern charm. The kitchen is made for gathering, and the home includes a full-size LG washer and dryer for added convenience. Step outside to the screened-in back patio and enjoy quiet mornings or peaceful evenings overlooking the fully fenced backyard. An HOA-approved storage house and two-car garage provide extra space and practicality without taking away from the home's polished feel. With generous living space, thoughtful upgrades, and a tranquil setting, 87 Crestview Drive offers the kind of comfort that makes you want to slow down, settle in, and stay awhile.
Property Features
Property Type: Residential - Single Family
Basement: None
Cooling: Ceiling Fan(s), Central Air, Electric
Fenced: Yes
Fireplaces: 1
Heating: Central, Electric
Home Style: Brick Front, Traditional
Lot Size: 0.52 Acres
Roof Type: Composition
Stories: 2.0
Taxes: $3,080
Year Built: 2021
Feature Descriptions
Additional Rooms: Bonus Room, Laundry, Media Room
Amenities: Clubhouse, Playground, Sidewalks, Street Lights
Appliances: Cooktop, Dishwasher, Disposal, Double Oven, Dryer, Electric Water Heater, Ice Maker, Microwave, Oven, Refrigerator, Washer
Days on Site: 6
Exterior: Brick
Fencing: Back Yard, Fenced, Front Yard
Fireplace Type: Living Room
Flooring: Carpet, Vinyl
Foundation: Slab
Interior: Double Vanity, Other, Separate Shower
Kitchen: Breakfast Area, Breakfast Bar
Parking Notes: Garage, Attached, Off Street, Parking Pad, Garage Door Opener, Side/Rear Entrance
Security Features: Smoke Detector(s)
Sewer: Public Sewer
Structures: Shed(s)
Topography: Private, Sloped
Utilities: Cable Available, Underground Utilities
Vegetation: Grassed, Partially Wooded
Water: Public
Local Schools
High School: South Effingham
Middle School: South Effingham
Elementary School: Marlow
Listed By / Shown By
Listed By
Agency Name: Realty One Group Inclusion
Agency Phone: 912-298-7200
Shown By
Agent Name: Keith Brady
Agent Phone: (770) 328-3659
Agency Title: Josey Young & Brady Realty, LLC

Estimate Your Payment
Estimated Payment
$ 1,817.10 per month $1,379.63 Principal & Interest $256.67 Property Tax $180.80 Homeowner's InsuranceChange Payment Information

Privacy Policy / DMCA Notice / ADA Accessibility


This site is hosted, designed and copyright
© 1994 - 2026 by
Delta Media Group, Inc. -- Patent Pending --
87 Crestview Drive | MLS# 10831581
This single family home located at 87 Crestview Drive, Guyton, GA 31312 is currently listed for sale with an asking price of $619,900. This property was built in 2021 and has 5 bedrooms and 3 full and 1 partial baths with 4100 sq. ft. Crestview Drive is located in the Covered Bridge Plantation subdivision. Search Covered Bridge Plantation real estate on kbrady.jybrealty.com today.