KeithBrady

BEDS3
BATHS2 full 1 partial
SQUARE FEET2,565
MLS#10797571
STATUSActive
PROPERTY TYPEResidential - Townhouse
SUBDIVISIONProvidence
Property Description
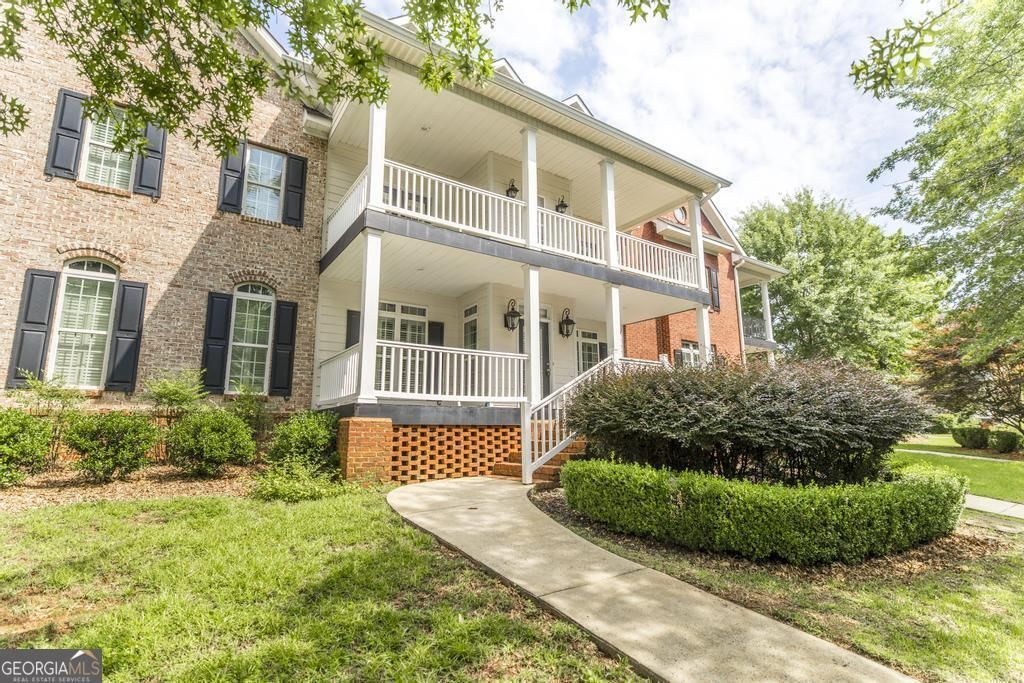
Welcome home to this beautiful North Macon townhouse, perfectly situated in the highly desirable Providence neighborhood. Designed for effortless living and entertaining, the main floor boasts an open kitchen that flows into a spacious family room. The main-level primary suite is complete with a generous ensuite bathroom and plenty of closet space. Convenience is key with easy and level access from the garage, a main-floor powder room, and a dedicated laundry room. Upstairs, you'll find exceptional space for family or guests, featuring two large bedrooms one boasting its own private walk-out balcony and a full bathroom. A versatile bonus room with a closet offers the perfect setup for a home office or extra bedroom. Unwind in your private, low-maintenance courtyard, or take a stroll along the picturesque sidewalks of one of Macon's most scenic communities. Located just minutes from I-75, premier dining, entertainment, and The Shoppes at River Crossing, this home offers the perfect blend of luxury and convenience!
Property Features
Property Type: Residential - Townhouse
Basement: None
Cooling: Heat Pump
Fireplaces: 1
Heating: Heat Pump
Home Style: Brick Front
Lot Size: 0.09 Acres
Roof Type: Composition
Stories: 2.0
Taxes: $3,256
Year Built: 2004
Feature Descriptions
Additional Rooms: Bonus Room, Den, Laundry
Amenities: Clubhouse, Park, Playground, Pool, Sidewalks, Tennis Court(s)
Appliances: Dishwasher, Microwave, Range, Refrigerator
Days on Site: 58
Flooring: Hardwood, Tile
Interior: Bookcases, High Ceilings, Master On Main Level, Soaking Tub, Walk-In Closet(s)
Parking Notes: Garage
Sewer: Public Sewer
Swimming Pool: Yes
Utilities: Electricity Available, High Speed Internet, Water Available
Water: Public
Local Schools
High School: Howard
Middle School: Robert E Howard
Elementary School: Springdale
Listed By / Shown By
Listed By
Agency Name: Realty Unlimited, LLC
Agency Phone: 478-250-9877
Shown By
Agent Name: Keith Brady
Agent Phone: (770) 328-3659
Agency Title: Josey Young & Brady Realty, LLC

Estimate Your Payment
Estimated Payment
$ 1,240.47 per month $856.84 Principal & Interest $271.33 Property Tax $112.29 Homeowner's InsuranceChange Payment Information

Privacy Policy / DMCA Notice / ADA Accessibility


This site is hosted, designed and copyright
© 1994 - 2026 by
Delta Media Group, Inc. -- Patent Pending --
856 Tufthunter | MLS# 10797571
This townhouse located at 856 Tufthunter, Macon, GA 31210 is currently listed for sale with an asking price of $385,000. This property was built in 2004 and has 3 bedrooms and 2 full and 1 partial baths with 2565 sq. ft. Tufthunter is located in the Providence subdivision. Search Providence real estate on kbrady.jybrealty.com today.