KeithBrady

BEDS3
BATHS2 full 1 partial
SQUARE FEET1,874
MLS#10832070
STATUSNew
PROPERTY TYPEResidential - Single Family
SUBDIVISIONChapmans Mill
Property Description
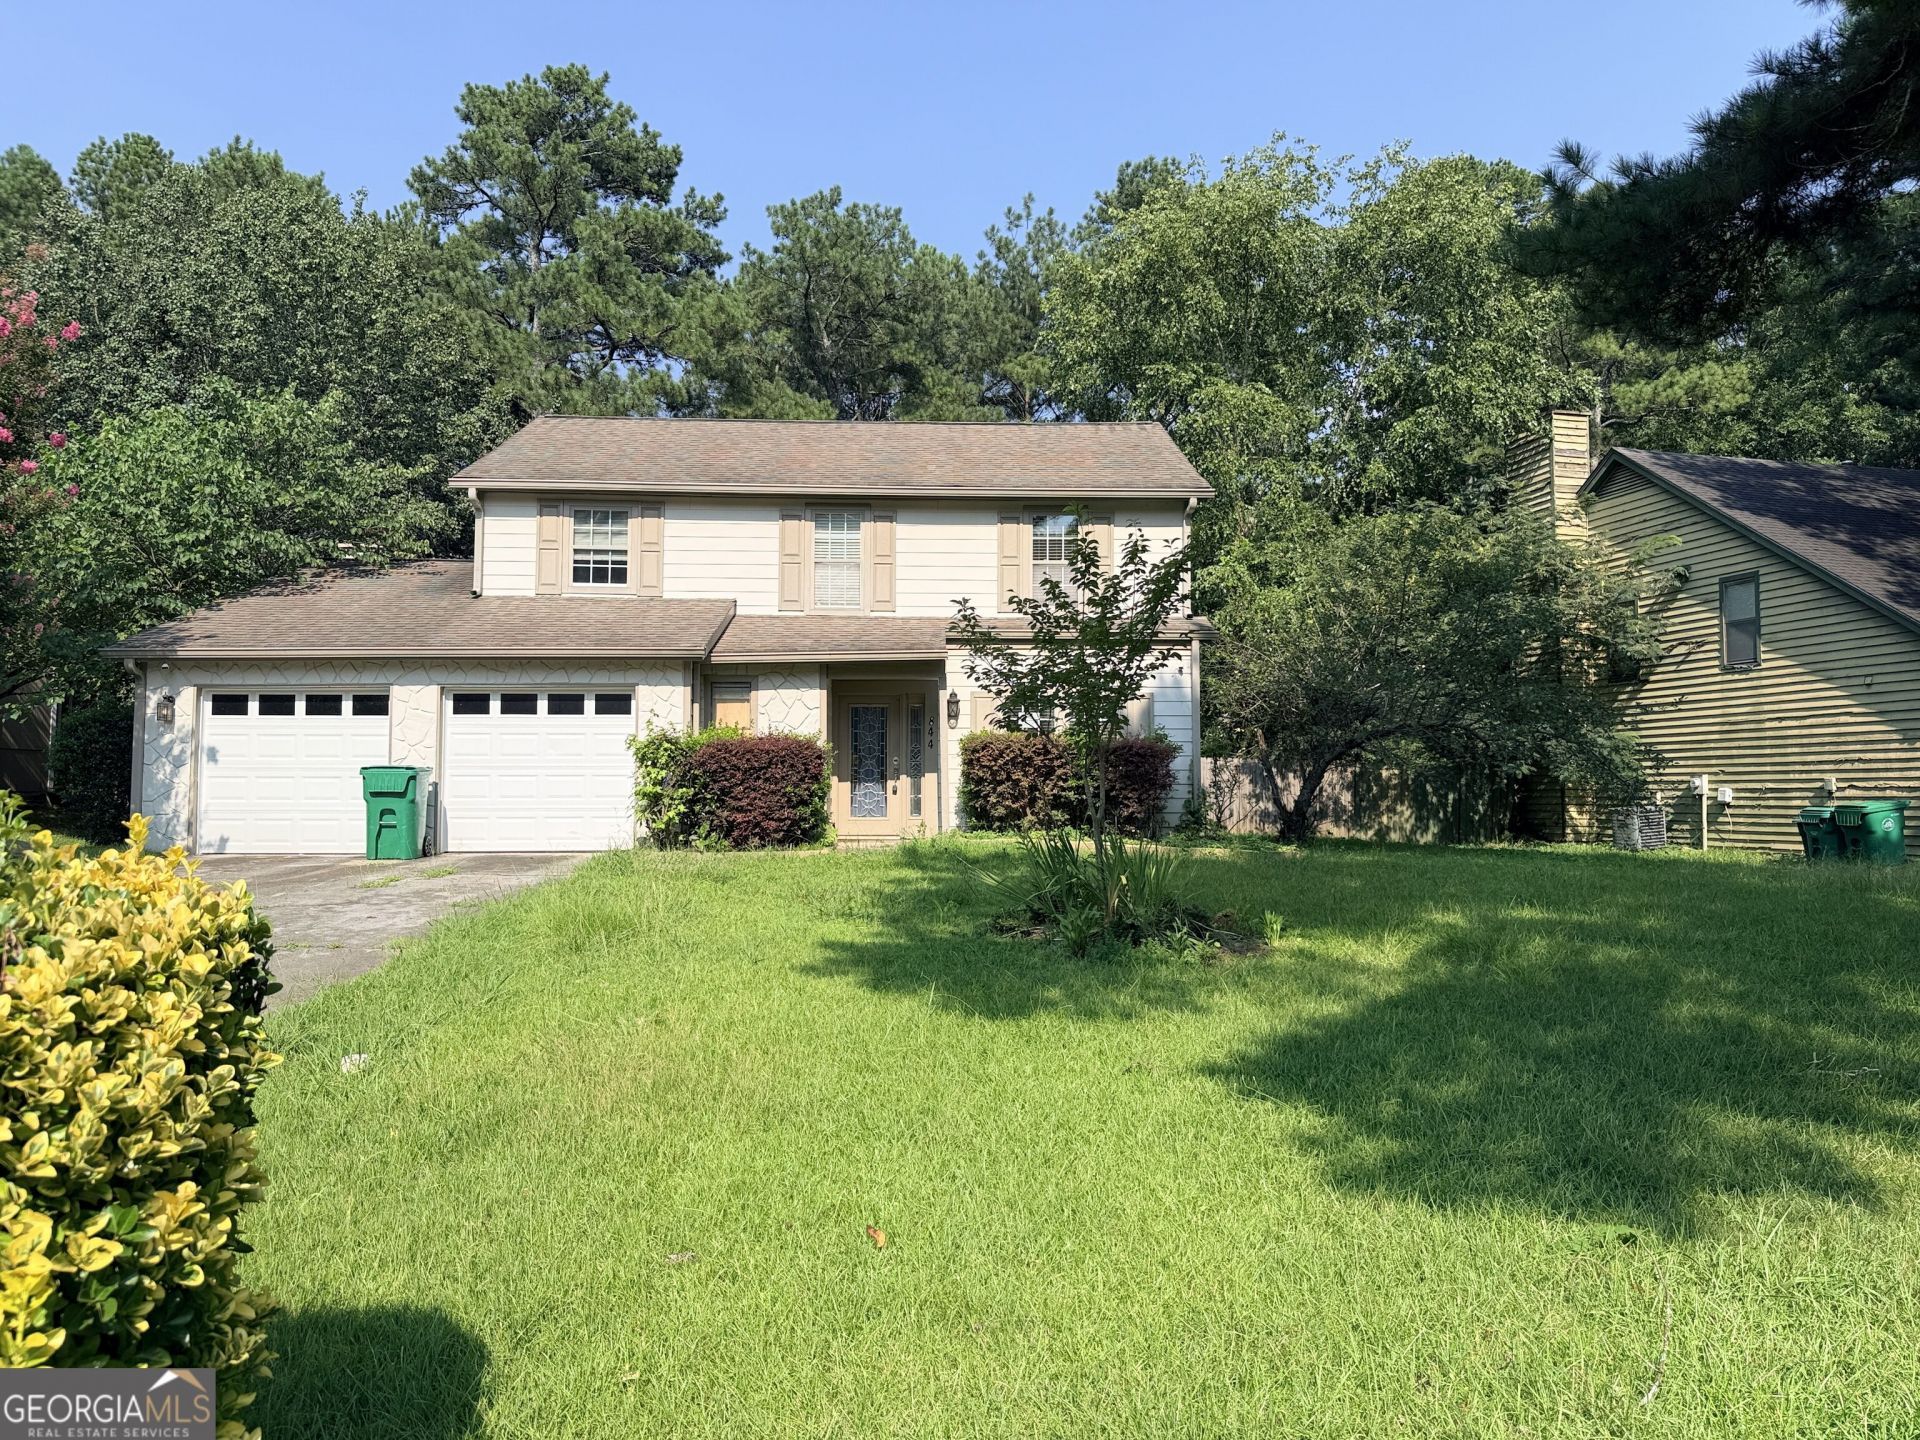
Opportunity awaits at this spacious two-story home in Stone Mountain! This 3-bedroom, 2.5-bath home offers approximately 1,874 square feet, a two-car garage, fenced backyard, rear patio, and no HOA. The main level features separate living and dining areas, a functional kitchen layout, and access to outdoor living space. Upstairs offers generously sized bedrooms and flexible space for everyday living. This home needs some TLC and is ideal for buyers looking for a property where they can add their own updates, repairs, and finishing touches. With a traditional layout, good square footage, and value-add potential, this property is a great option for those willing to put in a little sweat equity. This home is centrally located within close proximity to Historic Stone Mountain Park, Emory, Downtown Decatur and major highways! Sold as-is. Bring your vision and make this home shine again!
Property Features
Property Type: Residential - Single Family
Basement: None
Cooling: Ceiling Fan(s), Central Air
Fireplaces: 1
Heating: Central, Electric
Home Style: Traditional
Lot Size: 0.23 Acres
Roof Type: Composition
Stories: 2.0
Taxes: $5,629
Year Built: 1986
Feature Descriptions
Additional Rooms: Family Room, Laundry
Amenities: Near Public Transport, Walk To Schools, Near Shopping
Appliances: Dishwasher, Range, Refrigerator
Days on Site: 5
Dining Room: Separate Room
Exterior: Aluminum Siding, Vinyl Siding
Fireplace Type: Family Room
Flooring: Carpet, Hardwood, Tile
Foundation: Slab
Interior: Other, Tile Bath, Walk-In Closet(s)
Kitchen: Solid Surface Counters, Walk-in Pantry
Parking Notes: Garage, Attached
Sewer: Public Sewer
Topography: Level
Utilities: Cable Available, Electricity Available, High Speed Internet, Sewer Connected, Underground Utilities, Water Available
Water: Public
Local Schools
High School: Redan
Middle School: Redan
Elementary School: Eldridge Miller
Listed By / Shown By
Listed By
Agency Name: BridgeWell Realty Inc.
Agency Phone: 404-578-2398
Shown By
Agent Name: Keith Brady
Agent Phone: (770) 328-3659
Agency Title: Josey Young & Brady Realty, LLC

Estimate Your Payment
Estimated Payment
$ 987.63 per month $458.47 Principal & Interest $469.08 Property Tax $60.08 Homeowner's InsuranceChange Payment Information

Privacy Policy / DMCA Notice / ADA Accessibility


This site is hosted, designed and copyright
© 1994 - 2026 by
Delta Media Group, Inc. -- Patent Pending --
844 Chapman Circle | MLS# 10832070
This single family home located at 844 Chapman Circle, Stone Mountain, GA 30088 is currently listed for sale with an asking price of $206,000. This property was built in 1986 and has 3 bedrooms and 2 full and 1 partial baths with 1874 sq. ft. Chapman Circle is located in the Chapmans Mill subdivision. Search Chapmans Mill real estate on kbrady.jybrealty.com today.