KeithBrady

BEDS2
BATHS2 full
SQUARE FEET1,059
MLS#10825707
STATUSActive
PROPERTY TYPERental - Condominium
SUBDIVISIONBurnett Grant Park
Property Description
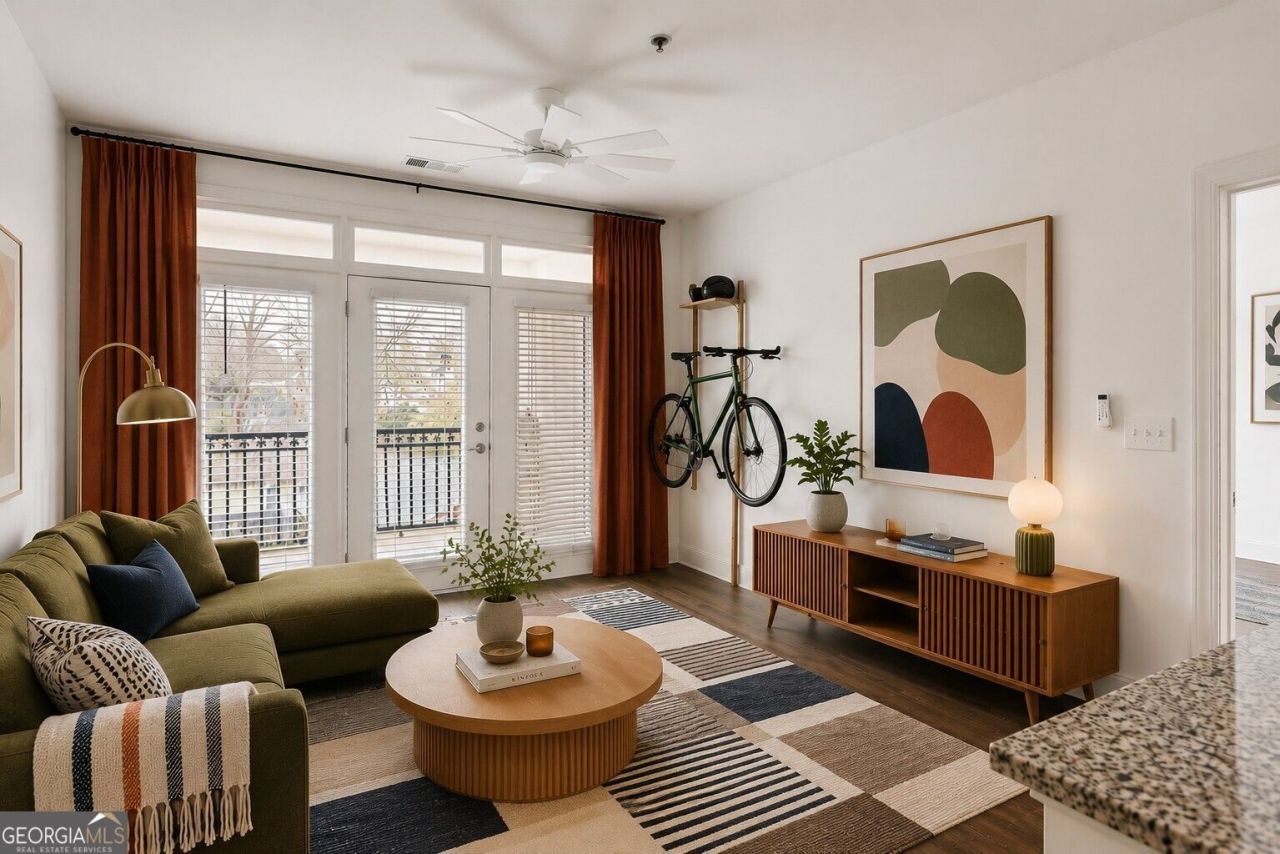
Grant Park Condo for Rent 2-Bedroom, 2-Bath BeltLine Access Gated Community Looking for a 2-bedroom condo for rent in Grant Park Atlanta with more space & privacy than a typical apartment? Welcome home to The Burnett at Grant Park. This bright, sun-filled 2-bedroom, 2-bathroom condo in a quiet, gated community is directly adjacent to the Southside BeltLine Trail. Each suite features a private bath and large walk-in closet. The kitchen includes a large island, and access to a covered back porch with beautiful west-facing sunset views. Extra conveniences include the in-unit washer/dryer, 2 assigned parking spaces, and a private onsite storage unit. The location is walkable to Grant Park, the Atlanta BeltLine, coffee, restaurants, and other neighborhood favorites. Nearby Summerhill and The Beacon offer even more dining, shopping, and entertainment. Easy access to I-20 and the Downtown Connector puts Downtown Atlanta, Midtown, and the airport within easy reach. If you're searching for a Grant Park apartment, condo near the BeltLine, or Intown Atlanta rental, this one offers the space, location, and neighborhood lifestyle you've been looking for. Available for immediate move-in. 12-month lease or longer.
Property Features
Property Type: Rental - Condominium
Basement: None
Cooling: Ceiling Fan(s), Central Air
Garage: 2
Heating: Central
Home Style: Contemporary, Other, Traditional
Lot Size: 0.02 Acres
Roof Type: Composition
Stories: 1.0
Taxes: $0
Year Built: 2005
Feature Descriptions
Additional Rooms: Den, Family Room
Amenities: Clubhouse, Fitness Center, Gated, Sidewalks, Street Lights
Appliances: Dishwasher, Disposal, Dryer, Electric Water Heater, Microwave, Refrigerator, Washer
Days on Site: 16
Exterior: Balcony
Exterior: Concrete
Flooring: Vinyl
Interior: Other, Roommate Plan, Split Bedroom Plan
Kitchen: Breakfast Area, Breakfast Bar, Kitchen Island
Parking Notes: Assigned
Security Features: Fire Sprinkler System, Gated Community, Key Card Entry, Smoke Detector(s)
Sewer: Public Sewer
Topography: Level, Zero Lot Line
Utilities: Cable Available, Electricity Available, Phone Available, Sewer Available, Water Available
Water: Public
Window Features: Double Pane Windows
Local Schools
High School: MH Jackson Jr
Middle School: King
Elementary School: Parkside
Listed By / Shown By
Listed By
Agency Name: Bolst, Inc.
Agency Phone: 404-482-2293
Shown By
Agent Name: Keith Brady
Agent Phone: (770) 328-3659
Agency Title: Josey Young & Brady Realty, LLC


Privacy Policy / DMCA Notice / ADA Accessibility


This site is hosted, designed and copyright
© 1994 - 2026 by
Delta Media Group, Inc. -- Patent Pending --
840 United Avenue Se, Unit 415 | MLS# 10825707
This property located at 840 United Avenue Se, Unit 415, Atlanta, GA 30312 is currently listed for rent with an asking price of $2,500 / Monthly. Search Atlanta real estate on kbrady.jybrealty.com today.