KeithBrady

BEDS3
BATHS3 full
SQUARE FEET1,839
MLS#10814656
STATUSActive
PROPERTY TYPEResidential - Condominium
SUBDIVISIONSpinnaker Cove
Property Description
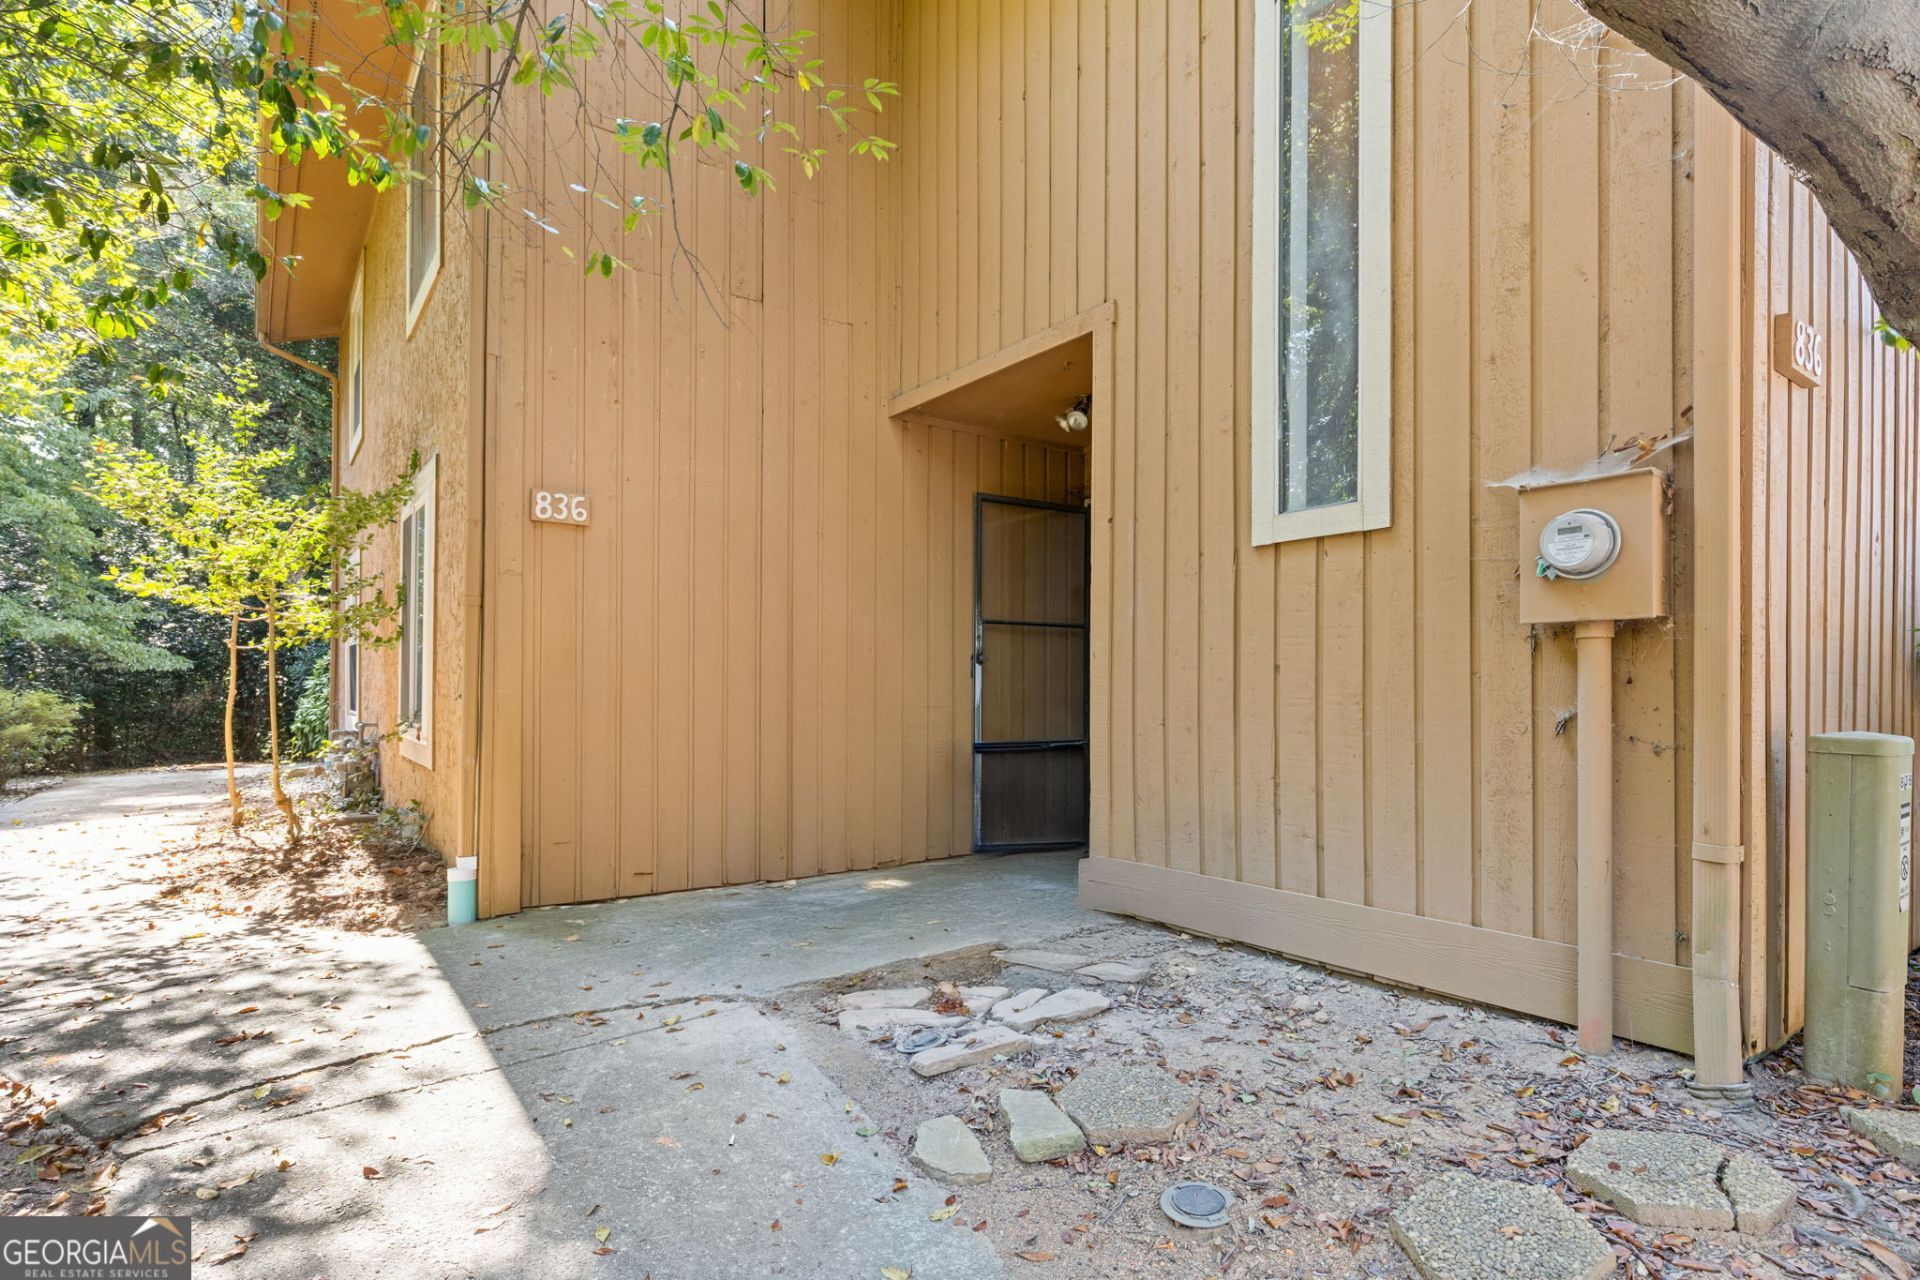
Beautifully remodeled two story condo with three bedrooms and three full baths. All three bedrooms can be the master, with one choice being on the main level. One bedroom upstairs has a walk in closet and balcony. This is an end unit, with no one above or below. The living room has a stone fireplace and there is a separate dining area. Note the Luxury Vinyl Plank throughout the unit...NO CARPET! All bathrooms have extended vanities and marble-esqe tile walls in the bath area. Your kitchen has stainless steel appliances, granite countertops, subway backsplash, and white cabinets. A list of contractor updates include: all new fixtures, fresh interior paint, ceiling fans, plumbing fixtures, hardware, knobs, tile in bath and kitchen, appliances, and granite. Make an appointment today and let's put your LAST name on this FRONT door!
Property Features
Property Type: Residential - Condominium
Basement: None
Cooling: Ceiling Fan(s), Central Air
Fireplaces: 1
Garage: 2
Heating: Heat Pump
Lot Size: 0.02 Acres
Roof Type: Composition
Stories: 2.0
Taxes: $534
Year Built: 1979
Feature Descriptions
Additional Rooms: Family Room, Laundry
Amenities: Pool, Tennis Court(s)
Appliances: Range, Refrigerator, Stainless Steel Appliance(s)
Days on Site: 32
Exterior: Wood Siding
Fireplace Type: Living Room
Flooring: Vinyl
Interior: Master On Main Level
Kitchen: Breakfast Area
Parking Notes: Assigned
Sewer: Public Sewer
Swimming Pool: Yes
Topography: Level
Utilities: Cable Available, Electricity Available, High Speed Internet, Natural Gas Available, Sewer Connected, Underground Utilities, Water Available
Water: Public
Local Schools
High School: Osborne
Middle School: Smitha
Elementary School: Cheatham Hill
Listed By / Shown By
Listed By
Agency Name: Astrin Real Estate
Agency Phone: 770-679-1770
Shown By
Agent Name: Keith Brady
Agent Phone: (770) 328-3659
Agency Title: Josey Young & Brady Realty, LLC

Estimate Your Payment
Estimated Payment
$ 585.45 per month $478.27 Principal & Interest $44.50 Property Tax $62.68 Homeowner's InsuranceChange Payment Information

Privacy Policy / DMCA Notice / ADA Accessibility


This site is hosted, designed and copyright
© 1994 - 2026 by
Delta Media Group, Inc. -- Patent Pending --
836 Lake Hollow Boulevard Sw | MLS# 10814656
This condo located at 836 Lake Hollow Boulevard Sw, Marietta, GA 30064 is currently listed for sale with an asking price of $214,900. This property was built in 1979 and has 3 bedrooms and 3 full baths with 1839 sq. ft. Lake Hollow Boulevard Sw is located in the Spinnaker Cove subdivision. Search Spinnaker Cove real estate on kbrady.jybrealty.com today.