KeithBrady

BEDS3
BATHS2 full
MLS#10833814
STATUSNew
PROPERTY TYPEResidential - Single Family
Property Description
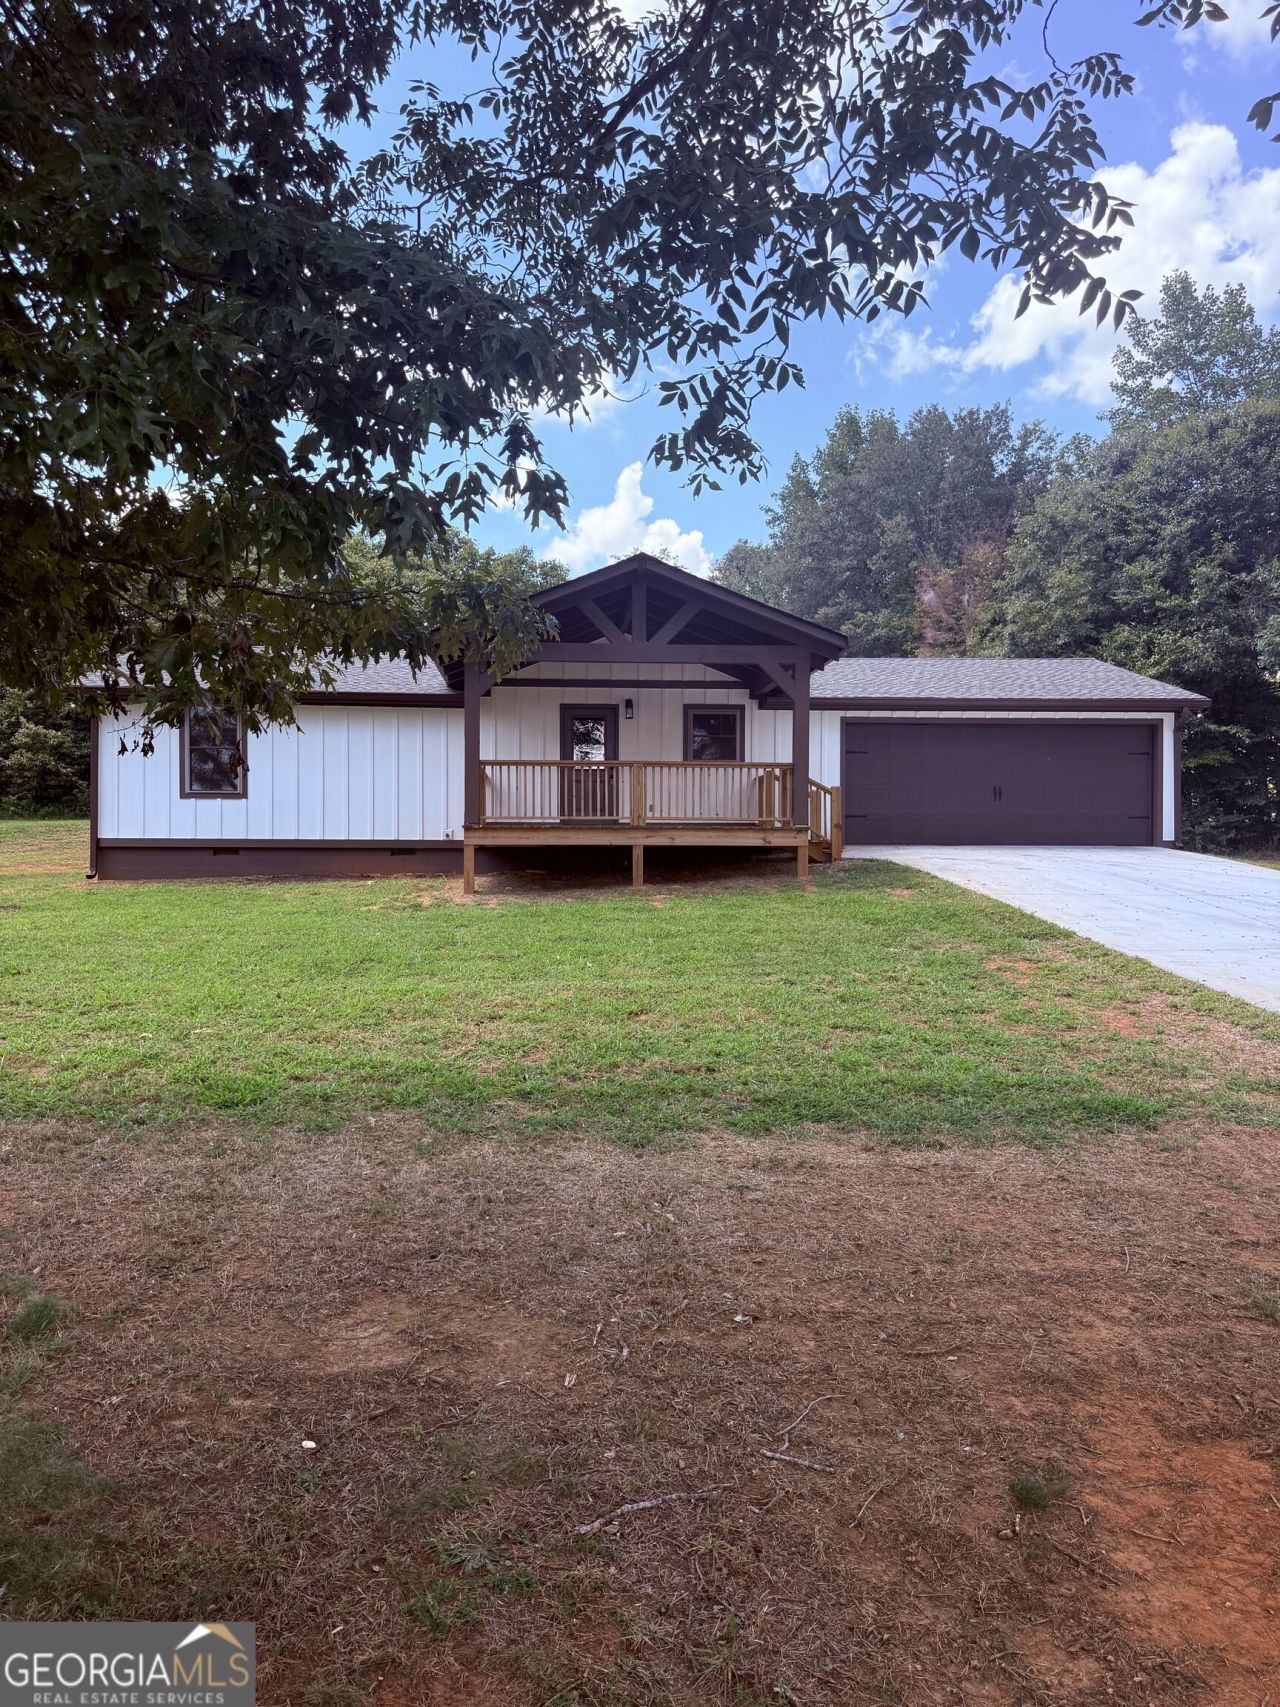
North Georgia Mountain Living - Completely Reimagined & Expanded Welcome home to this beautiful, fully transformed 3-bedroom, 2-bathroom residence: featuring soaring high ceilings, beautiful kitchen with Island and custom cabinets, a wonderful rock wood burning fireplace for all to gather, a spacious primary suite, two well-appointed secondary bedrooms, a dedicated laundry room, and an oversized two-car garage with extra storage-all situated on a private, 1-acre lot with no HOA. Originally relocated to the site, this property underwent a total overhaul, expansion, and structural restoration-transforming it into a modern country home. Building & Structural Prep After securing all necessary permits, the lot was professionally graded, and new footers were poured and approved by the White County Building Inspector. Once placed on-site, the structure was permanently secured onto a brand-new perimeter foundation with solid load-bearing pillars throughout the crawlspace. Demolition & Floor System Reinforcement The transformation began with a complete down-to-the-studs demolition, removing all old siding, windows, plumbing, electrical, and flooring. Floor joists in the foyer, guest bathroom, and front bedroom were completely replaced, while original high-grade joists in the living room and kitchen were found to be exceptionally solid, well-preserved, and left intact. To eliminate floor flex, a high-performance 3/4 AdvanTech subfloor was integrated, followed by a second 1/2 OSB layer screwed down across the entire home. This custom dual-layer system guarantees an exceptionally rigid, whisper-quiet floor structure superior to standard single-layer subflooring found in typical new builds. Wall framing was thoroughly inspected, with every compromised stud removed and replaced with fresh dimensional lumber. Additions & Modern Systems The home's footprint was expanded to include a spacious primary suite, a grand front porch, and an attached two-car garage with a newly poured driveway and expanded parking pad. After 30-year architectural roofing and installation was completed and passed framing inspection, all internal mechanical systems were installed from scratch-including rough plumbing, electrical wiring, and brand-new ductwork. The insulation system features an unvented attic assembly with spray foam insulation applied directly to the roof deck, paired with fiberglass insulation lining all exterior walls-all inspected and passed by the White County Inspector. Finishes & Interior Detail Once insulation was installed and officially passed White County inspection, new drywall was finished, painted, and trimmed. Brand-new approved septic tank installed. Final White County Building Inspection completed and Certificate of Occupancy issued. Financing: Fully eligible and clear for Conventional, FHA, USDA, and VA financing. Warranties Included: Transferable warranties covering the HVAC system, roof, flooring, and cabinetry, plus a 1-year builder walk-through warranty. Please look at documents in document folder for information on insulation as well as permit, survey, deed etc.
Property Features
Property Type: Residential - Single Family
Basement: Crawl Space
Cooling: Ceiling Fan(s), Central Air, Heat Pump
Fireplaces: 1
Heating: Central, Heat Pump
Home Style: Rustic, Craftsman, Other, Ranch
Lot Size: 1.00 Acres
Roof Type: Composition
Stories: 1.0
Taxes: $0
Year Built: 2025
Feature Descriptions
Additional Rooms: Laundry
Appliances: Dishwasher, Range
Days on Site: 2
Flooring: Sustainable
Interior: Beamed Ceilings, Double Vanity, High Ceilings, Other
Parking Notes: Garage, Attached, Parking Pad, Kitchen Level
Sewer: Septic Tank
Topography: Level, Open Lot, Sloped
Utilities: Electricity Available, Other, Water Available
Water: Public
Local Schools
High School: White
Middle School: White
Elementary School: Mossy Creek
Listed By / Shown By
Listed By
Agency Name: Virtual Properties Realty.com
Agency Phone: 770-495-5050
Shown By
Agent Name: Keith Brady
Agent Phone: (770) 328-3659
Agency Title: Josey Young & Brady Realty, LLC

Estimate Your Payment
Estimated Payment
$ 867.69 per month $767.15 Principal & Interest $0.00 Property Tax (data not provided by mls) $100.54 Homeowner's InsuranceChange Payment Information

Privacy Policy / DMCA Notice / ADA Accessibility


This site is hosted, designed and copyright
© 1994 - 2026 by
Delta Media Group, Inc. -- Patent Pending --
830 Holiness Campground | MLS# 10833814
This single family home located at 830 Holiness Campground, Cleveland, GA 30528 is currently listed for sale with an asking price of $344,700. This property was built in 2025 and has 3 bedrooms and 2 full baths. Search Cleveland real estate on kbrady.jybrealty.com today.