KeithBrady

BEDS4
BATHS2 full 1 partial
SQUARE FEET2,882
MLS#10819487
STATUSActive
PROPERTY TYPEResidential - Single Family
SUBDIVISIONForest Hills
Property Description
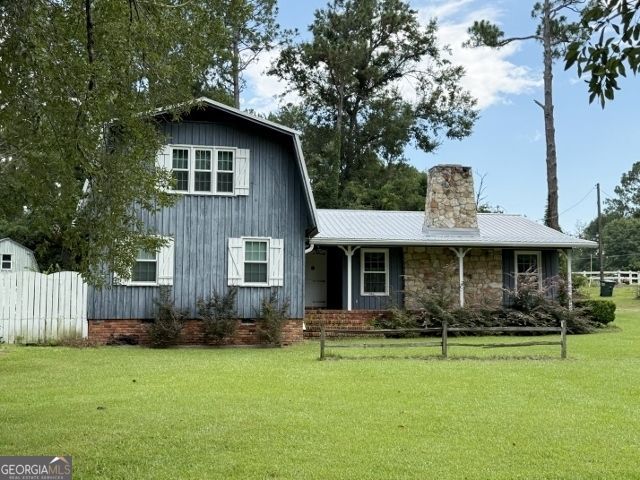
Welcome to a true generational treasure! With a little TLC, this enchanting 4-bedroom, 2.5-bathroom residence will become an absolute showplace. Inspired by post-and-beam barn styling, the home exudes warmth and timeless character with unique, one-of-a-kind architectural details throughout. The main living area features beautiful pine hardwood floors and a magnificent, large stone fireplace with gas logs. Step outside onto nearly 3 private acres featuring a peaceful creek and lovely views of the neighboring golf course. Enjoy the custom in-ground swimming pool and dedicated pool deck area on warm days. The spacious side yard is filled with mature fruit trees and includes an enclosed storage building-ideal for a tool shop or creative studio. (new roof and windows in 2020, updated electric in 2024, and a new AC unit in 2024)
Property Features
Property Type: Residential - Single Family
Basement: Crawl Space
Cooling: Central Air
Fireplaces: 1
Heating: Central
Lot Size: 3.18 Acres
Roof Type: Metal
Stories: 2.0
Taxes: $3,304
Year Built: 1964
Feature Descriptions
Additional Rooms: Family Room, Foyer, Laundry, Library, Office, Other
Amenities: Golf
Appliances: Cooktop, Dishwasher, Disposal, Dryer, Ice Maker, Microwave, Oven, Refrigerator, Trash Compactor, Washer
Days on Site: 25
Exterior: Wood Siding
Flooring: Carpet, Hardwood, Vinyl
Interior: Beamed Ceilings, Double Vanity, Master On Main Level
Kitchen: Breakfast Area
Parking Notes: Parking Pad
Sewer: Public Sewer
Topography: City Lot, Private
Utilities: Electricity Available, High Speed Internet, Phone Available, Sewer Connected, Water Available
Water: Public
Local Schools
High School: Swainsboro
Middle School: Swainsboro
Elementary School: Swainsboro
Listed By / Shown By
Listed By
Agency Name: DRB Realty & Properties LLC
Agency Phone: 478-237-7292
Shown By
Agent Name: Keith Brady
Agent Phone: (770) 328-3659
Agency Title: Josey Young & Brady Realty, LLC

Estimate Your Payment
Estimated Payment
$ 1,269.64 per month $879.10 Principal & Interest $275.33 Property Tax $115.21 Homeowner's InsuranceChange Payment Information

Privacy Policy / DMCA Notice / ADA Accessibility


This site is hosted, designed and copyright
© 1994 - 2026 by
Delta Media Group, Inc. -- Patent Pending --
817 Golf Drive | MLS# 10819487
This single family home located at 817 Golf Drive, Swainsboro, GA 30401 is currently listed for sale with an asking price of $395,000. This property was built in 1964 and has 4 bedrooms and 2 full and 1 partial baths with 2882 sq. ft. Golf Drive is located in the Forest Hills subdivision. Search Forest Hills real estate on kbrady.jybrealty.com today.