KeithBrady

BEDS4
BATHS3 full
SQUARE FEET2,745
MLS#10825023
STATUSActive
PROPERTY TYPEResidential - Single Family
SUBDIVISIONTowns Walk
Property Description
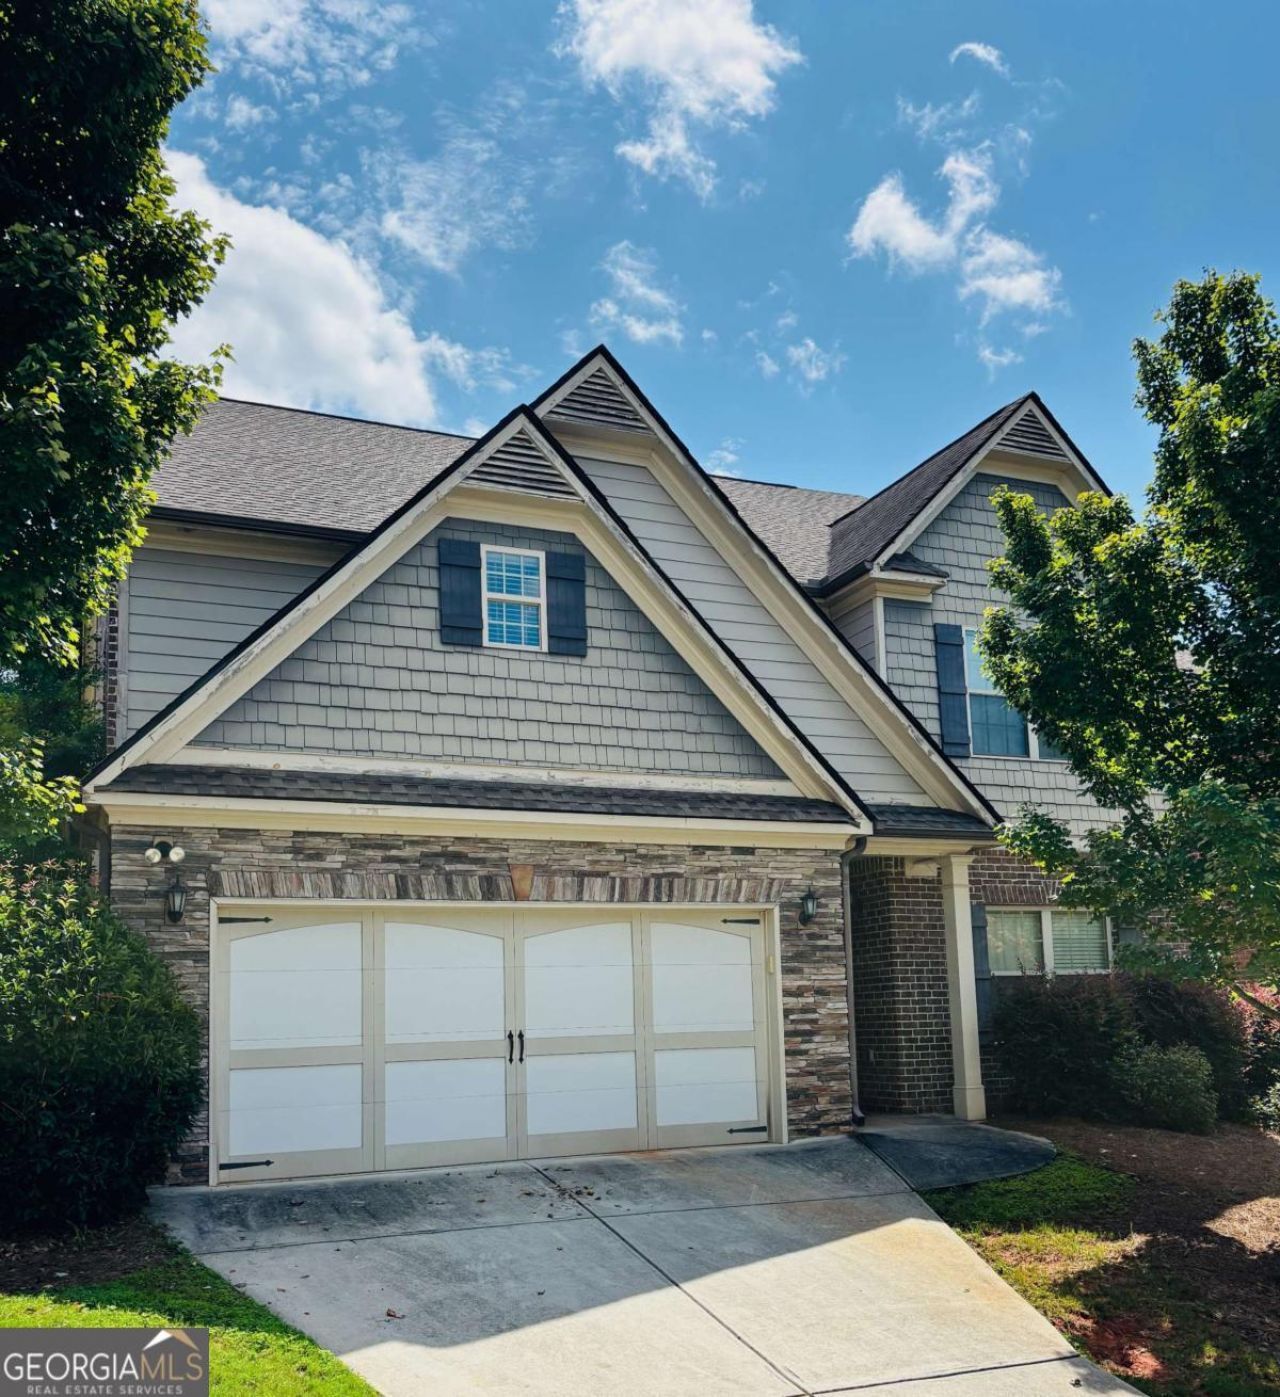
This is a true Towns Walk gem! This is one of the best floor plans in the neighborhood with 9 foot ceilings throughout, spacious rooms and a backyard! On the main floor youll find a bedroom that could also make a great office with an attached bathroom providing guest access as well, a true dining room and open family room and kitchen, featuring stove, microwave and dishwasher. Upstairs youll find a massive primary bedroom suite with a deluxe primary bathroom including separate tub and shower, two closets and secret room behind the mirror!!! Opposite the primary are two spacious bedrooms connected by a huge Jack and Jill bathroom setup thats basically two bathrooms in one. Also the laundry room can fit a standard size washer and dryer. Not all homes in the subdivision have a true backyard, but this ones got it! Enjoy grilling out with friends in the fenced in backyard, complete with deck and patio. Only minutes away from the Epps Bridge shopping center and Oconee County, this is an excellent location to call your home. Contact us for a showing today!
Property Features
Property Type: Residential - Single Family
Basement: None
Cooling: Central Air, Electric
Fenced: Yes
Fireplaces: 1
Garage: 4 car attached
Heating: Central, Electric
Home Style: Traditional
Lot Size: 0.15 Acres
Roof Type: Composition
Stories: 2.0
Taxes: $5,715
Year Built: 2015
Feature Descriptions
Additional Rooms: Family Room, Laundry
Amenities: Sidewalks
Appliances: Dishwasher, Microwave, Range
Days on Site: 17
Exterior: Brick, Vinyl Siding
Fencing: Chain Link, Fenced
Fireplace Type: Family Room
Flooring: Carpet, Tile, Vinyl
Foundation: Slab
Interior: High Ceilings, Separate Shower, Vaulted Ceiling(s)
Kitchen: Pantry
Parking Notes: Garage, Attached, Off Street, Garage Door Opener
Security Features: Smoke Detector(s)
Sewer: Public Sewer
Topography: City Lot
Utilities: Cable Available
Water: Public
Local Schools
High School: Clarke Central
Middle School: Clarke
Elementary School: Timothy
Listed By / Shown By
Listed By
Agency Name: Trestle Town Realty
Agency Phone: 706-255-9294
Shown By
Agent Name: Keith Brady
Agent Phone: (770) 328-3659
Agency Title: Josey Young & Brady Realty, LLC

Estimate Your Payment
Estimated Payment
$ 1,656.83 per month $1,043.79 Principal & Interest $476.25 Property Tax $136.79 Homeowner's InsuranceChange Payment Information

Privacy Policy / DMCA Notice / ADA Accessibility


This site is hosted, designed and copyright
© 1994 - 2026 by
Delta Media Group, Inc. -- Patent Pending --
815 Ansbeth Way | MLS# 10825023
This single family home located at 815 Ansbeth Way, Athens, GA 30606 is currently listed for sale with an asking price of $469,000. This property was built in 2015 and has 4 bedrooms and 3 full baths with 2745 sq. ft. Ansbeth Way is located in the Towns Walk subdivision. Search Towns Walk real estate on kbrady.jybrealty.com today.