KeithBrady

BEDS2
BATHS2 full 1 partial
SQUARE FEET2,871
MLS#10828142
STATUSNew
PROPERTY TYPEResidential - Single Family
SUBDIVISIONSun City Peachtree
Property Description
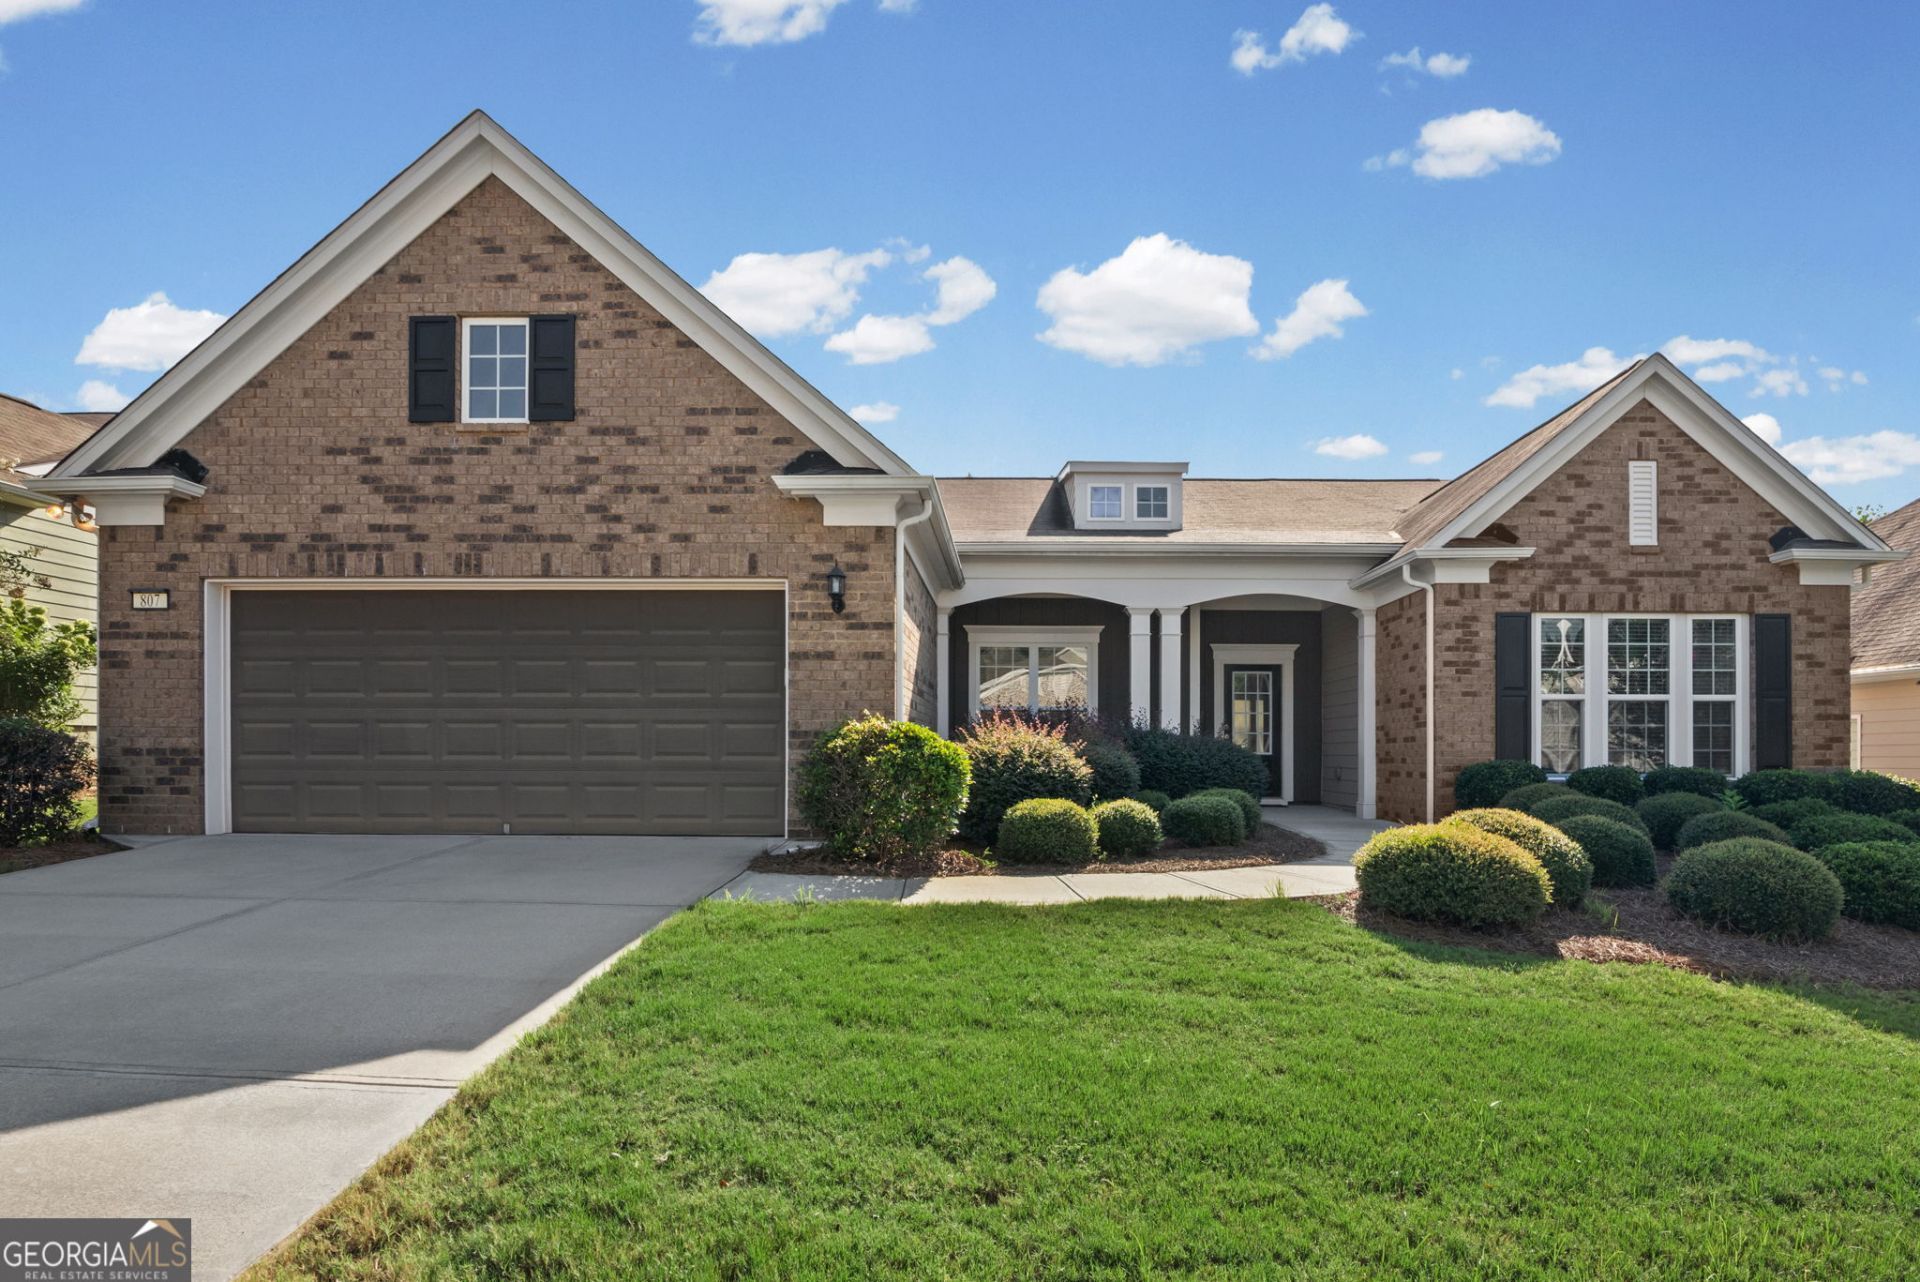
Welcome to this exceptional Dunwoody Way floor plan located in the award-winning Sun City Peachtree, a premier Del Webb 55+ active adult community in Griffin, Ga. Built in 2015, this 2,871 sq. ft. home offers 2 bedrooms, 2.5 baths, a dedicated office and an open concept layout designed for comfortable living and entertaining. Located on a private, level homesite, the home features hardwood flooring throughout the foyer, office, dining room, living room, kitchen, and sunroom. The sunroom provides abundant natural light and peaceful backyard views. The kitchen includes granite countertops, tile backsplash, gas cooking, raised dishwasher, walk-in pantry, and ample cabinetry. All kitchen appliances remain. The spacious family room features a gas-starter fireplace. The owner's suite offers a large walk-in closet and spa-style bath with dual cultured marble vanities, soaking tub, oversized tiled shower, and tile flooring. An overflow 2nd bedroom adjoins the owner's suite. The guest bedroom is served by a full bath with tubshower combo, and a convenient half bath is located off the main hall. Outdoor living includes a covered lanai and extended patio, ideal for relaxing or entertaining in a private setting. The garage is extended and can accommodate 2 cars and golf cart.
Property Features
Property Type: Residential - Single Family
Basement: None
Cooling: Ceiling Fan(s), Central Air
Fireplaces: 1
Garage: 2 car attached
Heating: Central, Natural Gas
Home Style: Ranch
Lot Size: 0.20 Acres
Roof Type: Composition
Stories: 1.0
Taxes: $0
Year Built: 2015
Feature Descriptions
Additional Rooms: Family Room, Foyer, Laundry, Library, Media Room, Office, Sun Room
Amenities: Boat/Camper/Van Prkg, Clubhouse, Fitness Center, Gated, Golf, Park, Playground, Pool, Retirement Community, Sidewalks, Street Lights, Tennis Court(s)
Appliances: Dishwasher, Disposal, Dryer, Gas Water Heater, Microwave, Range, Refrigerator, Washer
Days on Site: 11
Dining Room: Dining Rm/Living Rm Combo
Exterior: Brick, Concrete
Fireplace Type: Factory Built, Family Room, Gas Log, Gas Starter
Flooring: Carpet, Hardwood, Tile
Foundation: Slab
Interior: Double Vanity, Master On Main Level, Separate Shower, Soaking Tub, Split Bedroom Plan, Tile Bath, Walk-In Closet(s)
Kitchen: Breakfast Bar, Kitchen Island, Pantry, Solid Surface Counters, Walk-in Pantry
Parking Notes: Garage, Attached, Kitchen Level, Garage Door Opener
Security Features: Gated Community, Smoke Detector(s)
Sewer: Public Sewer
Swimming Pool: Yes
Topography: Level, Private
Utilities: Cable Available, Electricity Available, High Speed Internet, Natural Gas Available, Phone Available, Sewer Available, Sewer Connected, Underground Utilities, Water Available
Water: Public
Window Features: Double Pane Windows
Local Schools
High School: Spalding
Middle School: Kennedy Road
Elementary School: Jordan Hill Road
Listed By / Shown By
Listed By
Agency Name: RE/MAX SOUTHERN
Agency Phone: 770-227-5555
Shown By
Agent Name: Keith Brady
Agent Phone: (770) 328-3659
Agency Title: Josey Young & Brady Realty, LLC

Estimate Your Payment
Estimated Payment
$ 1,105.07 per month $977.02 Principal & Interest $0.00 Property Tax (data not provided by mls) $128.04 Homeowner's InsuranceChange Payment Information

Privacy Policy / DMCA Notice / ADA Accessibility


This site is hosted, designed and copyright
© 1994 - 2026 by
Delta Media Group, Inc. -- Patent Pending --
807 Eagle Drive | MLS# 10828142
This single family home located at 807 Eagle Drive, Griffin, GA 30223 is currently listed for sale with an asking price of $439,000. This property was built in 2015 and has 2 bedrooms and 2 full and 1 partial baths with 2871 sq. ft. Eagle Drive is located in the Sun City Peachtree subdivision. Search Sun City Peachtree real estate on kbrady.jybrealty.com today.