KeithBrady

BEDS3
BATHS2 full
SQUARE FEET1,040
MLS#10834617
STATUSNew
PROPERTY TYPEResidential - Single Family
SUBDIVISIONWILDWOOD LAKE ESTATES
Property Description
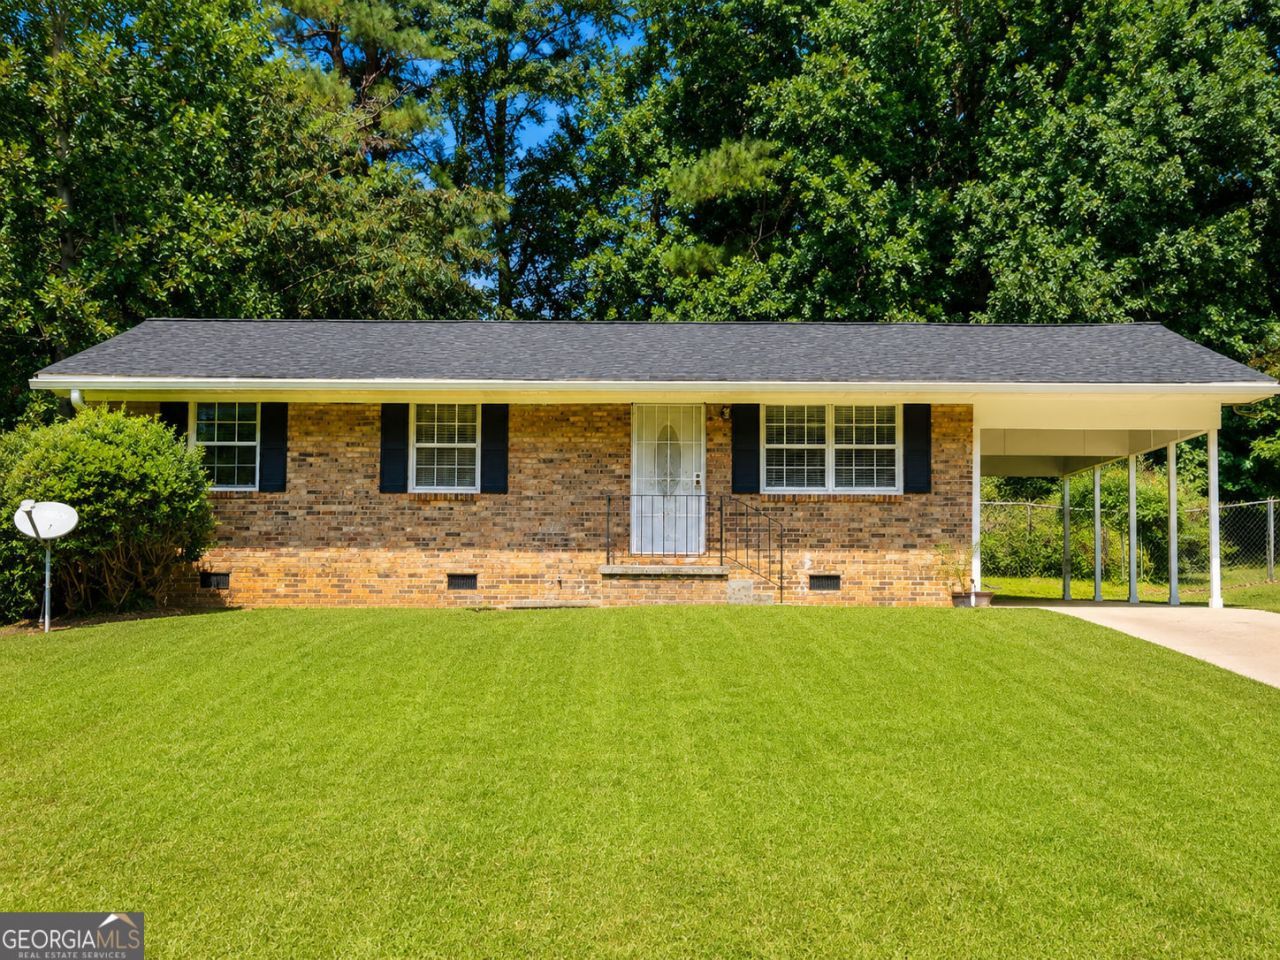
Welcome to 792 Plainville Circle SW, a charming 3-bedroom, 2-bathroom single-level ranch home in Southwest Atlanta, offering the perfect combination of recent improvements, comfortable living, and a convenient location. Major updates completed in 2025 include a new roof, new flooring, renovated bathroom, and a newly added carport. The practical one-level floor plan provides comfortable everyday living and makes this home an excellent opportunity for a first-time buyer, downsizer, or savvy investor. Location is a major advantage! Enjoy easy access to I-285, making commuting throughout Atlanta and surrounding areas a breeze. Everyday conveniences are also close at hand, including grocery stores, restaurants, shopping, medical offices, and urgent care facilities. Whether you're heading to work, grabbing dinner, running errands, or taking care of healthcare needs, you'll appreciate having essential amenities within easy reach. With its combination of 2025 improvements, functional ranch-style living, and a highly convenient Southwest Atlanta location, this home offers an excellent opportunity to own or invest in Atlanta.
Property Features
Property Type: Residential - Single Family
Basement: None
Cooling: Central Air
Garage: 3
Heating: Central
Home Style: Brick 4 Side, Ranch
Lot Size: 0.29 Acres
Roof Type: Composition
Stories: 1.0
Taxes: $1,916
Year Built: 1974
Feature Descriptions
Additional Rooms: Laundry, Family Room
Appliances: Cooktop
Days on Site: 1
Exterior: Block
Flooring: Carpet, Laminate
Interior: Master On Main Level, Other
Parking Notes: Off Street
Sewer: Public Sewer
Topography: Sloped
Utilities: Cable Available, Electricity Available, Sewer Available, Water Available
Water: Public
Window Features: Double Pane Windows
Local Schools
High School: Mays
Middle School: Young
Elementary School: Miles
Listed By / Shown By
Listed By
Agency Name: BHGRE Metro Brokers
Agency Phone: 404-843-2500
Shown By
Agent Name: Keith Brady
Agent Phone: (770) 328-3659
Agency Title: Josey Young & Brady Realty, LLC

Estimate Your Payment
Estimated Payment
$ 763.55 per month $533.91 Principal & Interest $159.67 Property Tax $69.97 Homeowner's InsuranceChange Payment Information

Privacy Policy / DMCA Notice / ADA Accessibility


This site is hosted, designed and copyright
© 1994 - 2026 by
Delta Media Group, Inc. -- Patent Pending --
792 SW Plainville Circle Sw | MLS# 10834617
This single family home located at 792 SW Plainville Circle Sw, Atlanta, GA 30331 is currently listed for sale with an asking price of $239,900. This property was built in 1974 and has 3 bedrooms and 2 full baths with 1040 sq. ft. SW Plainville Circle Sw is located in the WILDWOOD LAKE ESTATES subdivision. Search WILDWOOD LAKE ESTATES real estate on kbrady.jybrealty.com today.