KeithBrady

BEDS3
BATHS3 full 1 partial
MLS#10830406
STATUSNew
PROPERTY TYPEResidential - Townhouse
SUBDIVISIONJamestown
Property Description
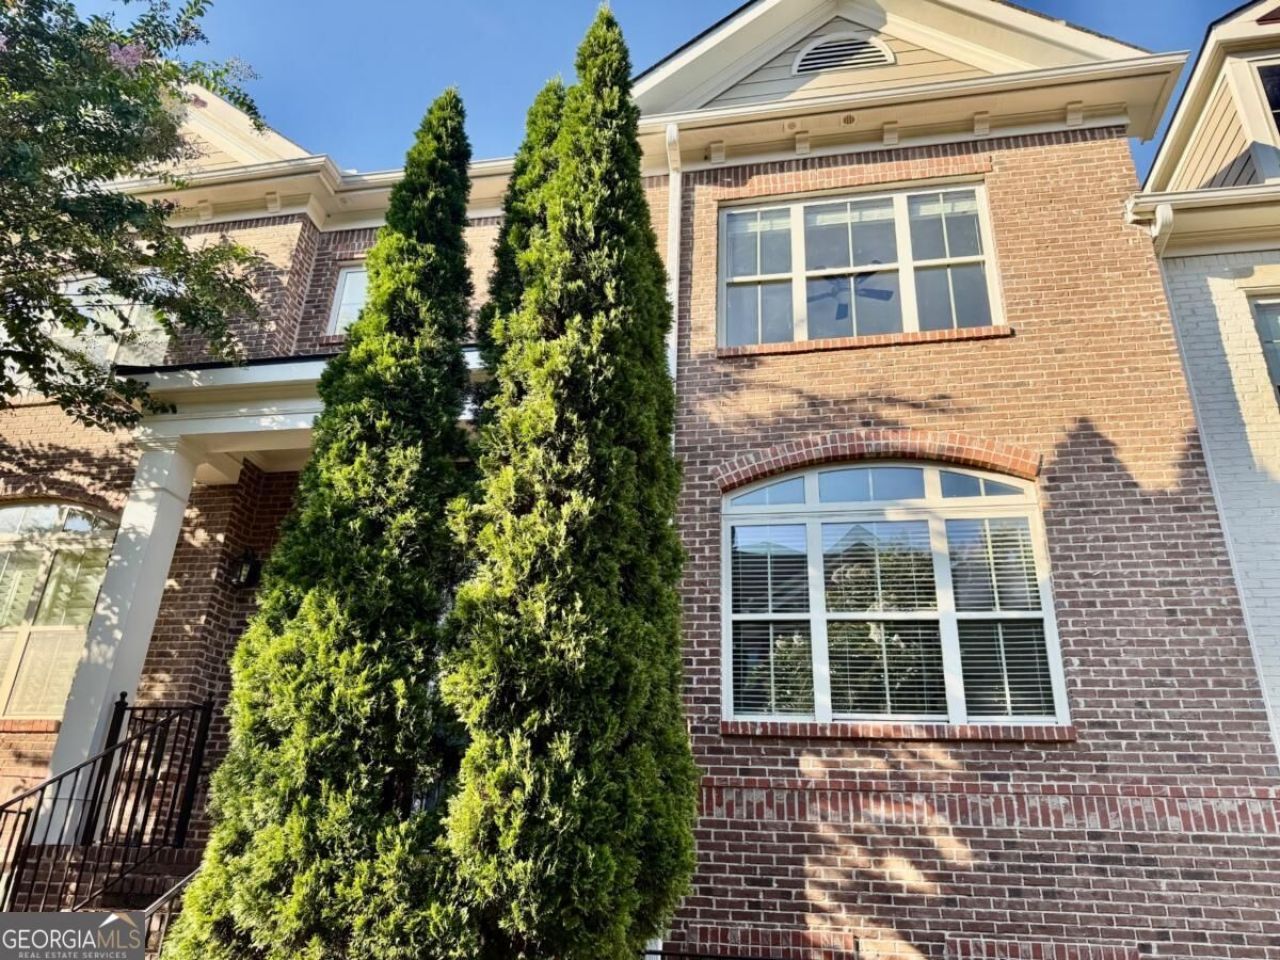
Welcome home to the highly sought-after Jamestown community! This beautifully maintained 3-bedroom, 3.5-bath townhome with a 2-car garage overlooks peaceful green space and is just a short walk to the neighborhood pool, tennis courts, and other amenities. Freshly painted inside and out with brand-new carpet and hardwood floors throughout the main level, this home offers a spacious open-concept floor plan perfect for everyday living and entertaining. The kitchen features custom cabinetry, stainless steel appliances, a large granite island, and opens to the living and dining areas. A bright sunroom provides the perfect space for a home office, reading nook, or flex room. The versatile roommate floor plan includes two generously sized bedrooms, each with its own full bath, on the upper level, while the finished terrace level offers a third bedroom and full bath-ideal for guests, a home office, or multigenerational living. A convenient half bath is located on the main level. Located just minutes from GA-400, Avalon, shopping, dining, and top-rated schools, this home also offers the benefit of low county taxes. Don't miss the opportunity to make this move-in-ready townhome your own!
Property Features
Property Type: Residential - Townhouse
Basement: Daylight, Exterior Entry, Finished, Full, Interior Entry
Basement: Yes
Cooling: Ceiling Fan(s), Central Air, Zoned
Fireplaces: 1
Garage: 2 car attached
Heating: Central, Natural Gas
Home Style: Traditional
Lot Size: 0.04 Acres
Roof Type: Composition
Stories: 3.0
Taxes: $5,317
Year Built: 2008
Feature Descriptions
Additional Rooms: Family Room, Foyer, Laundry, Sun Room
Amenities: Clubhouse, Gated, Playground, Pool, Sidewalks, Tennis Court(s), Near Shopping
Appliances: Dishwasher, Disposal, Gas Water Heater, Microwave, Refrigerator
Days on Site: 8
Exterior: Brick
Fireplace Type: Factory Built, Family Room, Gas Log
Flooring: Carpet, Hardwood
Foundation: Slab
Interior: Bookcases, High Ceilings, Roommate Plan, Tray Ceiling(s), Walk-In Closet(s)
Kitchen: Breakfast Area, Breakfast Bar, Kitchen Island, Walk-in Pantry
Parking Notes: Garage, Attached, Garage Door Opener
Security Features: Gated Community, Smoke Detector(s)
Sewer: Public Sewer
Swimming Pool: Yes
Topography: Level, Private
Utilities: Cable Available, Electricity Available, Phone Available, Sewer Available, Underground Utilities, Water Available
Water: Public
Local Schools
High School: Denmark
Middle School: Desana
Elementary School: Big Creek
Listed By / Shown By
Listed By
Agency Name: Keller Williams Realty Cityside
Agency Phone: 770-874-6200
Shown By
Agent Name: Keith Brady
Agent Phone: (770) 328-3659
Agency Title: Josey Young & Brady Realty, LLC

Estimate Your Payment
Estimated Payment
$ 1,701.45 per month $1,112.56 Principal & Interest $443.08 Property Tax $145.80 Homeowner's InsuranceChange Payment Information

Privacy Policy / DMCA Notice / ADA Accessibility


This site is hosted, designed and copyright
© 1994 - 2026 by
Delta Media Group, Inc. -- Patent Pending --
7670 Willoughby Court | MLS# 10830406
This townhouse located at 7670 Willoughby Court, Alpharetta, GA 30005 is currently listed for sale with an asking price of $499,900. This property was built in 2008 and has 3 bedrooms and 3 full and 1 partial baths. Willoughby Court is located in the Jamestown subdivision. Search Jamestown real estate on kbrady.jybrealty.com today.