KeithBrady

BEDS4
BATHS3 full 1 partial
SQUARE FEET1,950
MLS#10737431
STATUSActive Under Contract
PROPERTY TYPEResidential - Single Family
SUBDIVISIONDunham Marsh
Property Description
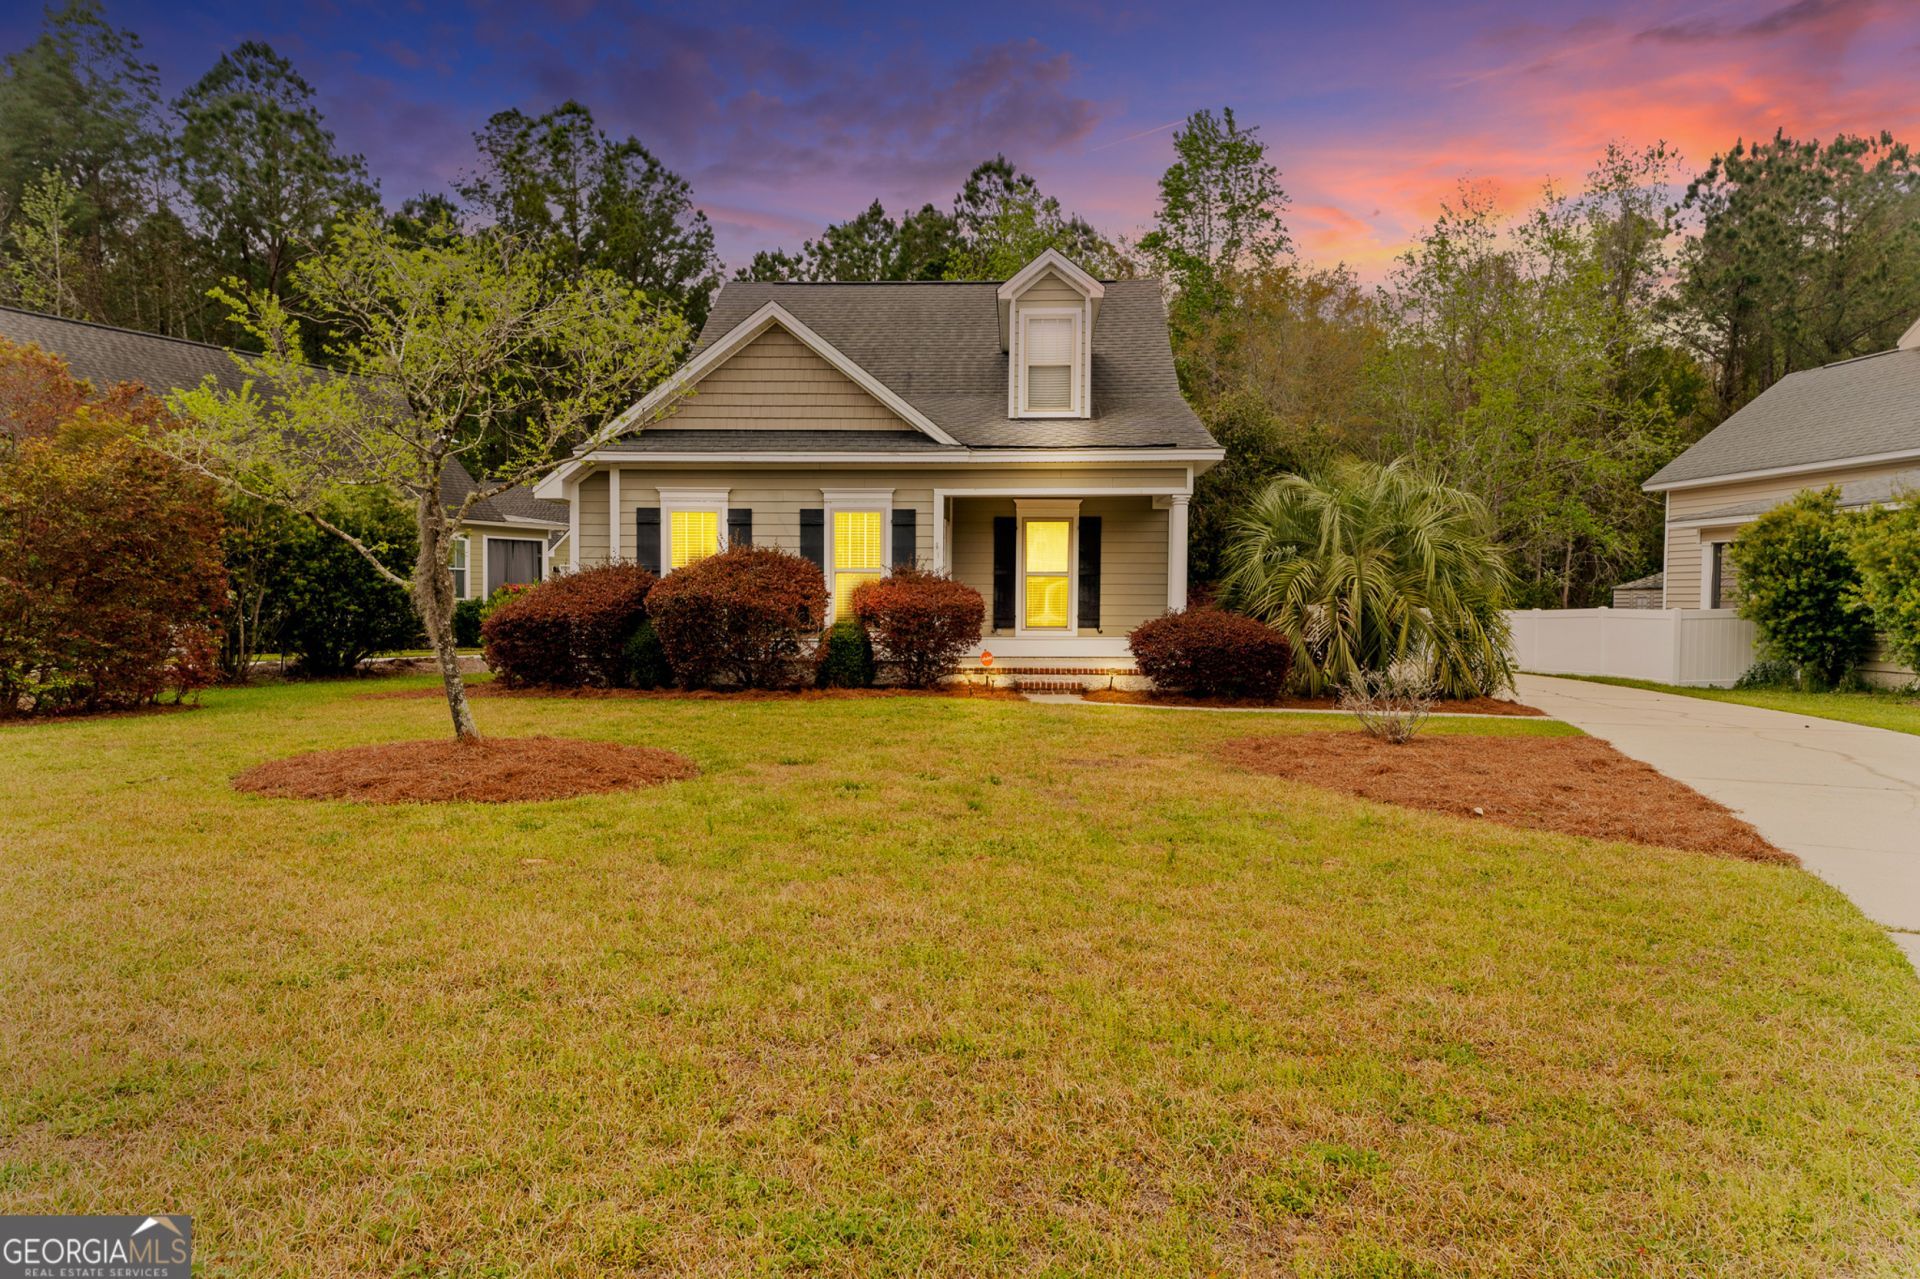
Welcome to 75 Jacobs Circle in Dunham Marsh, nestled in a quiet cul-de-sac. This spacious home features coffered ceilings, a large gourmet kitchen with island, and an open layout perfect for everyday living and entertaining. The primary suite is located on the main level, with three additional, spacious bedrooms upstairs. 3 full baths and 1 half bath, plus a separate laundry area for added convenience. Enjoy a large, private backyard with a brand new vinyl fence, ideal for outdoor living. Side-entry garage adds great curb appeal. Updated HVAC systems provide peace of mind. Located in a community with amazing amenities and close to schools, shopping, and more.
Property Features
Property Type: Residential - Single Family
Basement: None
Cooling: Central Air
Fireplaces: 1
Heating: Central, Heat Pump
Home Style: Traditional
Lot Size: 0.25 Acres
Roof Type: Composition
Stories: 2.0
Taxes: $3,206
Year Built: 2009
Feature Descriptions
Additional Rooms: Family Room
Amenities: Clubhouse, Fitness Center, Park, Playground, Pool, Sidewalks, Street Lights
Appliances: Dishwasher, Disposal, Electric Water Heater, Microwave, Range, Stainless Steel Appliance(s)
Days on Site: 131
Fencing: Other, Privacy
Fireplace Type: Gas Log, Living Room
Flooring: Carpet, Hardwood, Tile
Interior: Bookcases, Double Vanity, High Ceilings, Master On Main Level, Separate Shower, Soaking Tub, Tile Bath, Tray Ceiling(s), Walk-In Closet(s)
Parking Notes: Garage, Garage Door Opener, Side/Rear Entrance
Sewer: Public Sewer
Swimming Pool: Yes
Topography: Level, Private
Utilities: Electricity Available, High Speed Internet, Other, Propane, Sewer Connected
Water: Public
Local Schools
High School: Richmond Hill
Middle School: Richmond Hill
Elementary School: Frances Meeks
Listed By / Shown By
Listed By
Agency Name: Realty One Group Inclusion
Agency Phone: 912-298-7200
Shown By
Agent Name: Keith Brady
Agent Phone: (770) 328-3659
Agency Title: Josey Young & Brady Realty, LLC

Estimate Your Payment
Estimated Payment
$ 1,248.89 per month $867.97 Principal & Interest $267.17 Property Tax $113.75 Homeowner's InsuranceChange Payment Information

Privacy Policy / DMCA Notice / ADA Accessibility


This site is hosted, designed and copyright
© 1994 - 2026 by
Delta Media Group, Inc. -- Patent Pending --
75 Jacobs Circle | MLS# 10737431
This single family home located at 75 Jacobs Circle, Richmond Hill, GA 31324 is currently listed for sale with an asking price of $389,999. This property was built in 2009 and has 4 bedrooms and 3 full and 1 partial baths with 1950 sq. ft. Jacobs Circle is located in the Dunham Marsh subdivision. Search Dunham Marsh real estate on kbrady.jybrealty.com today.