KeithBrady

BEDS3
BATHS2 full 1 partial
SQUARE FEET1,842
MLS#10826657
STATUSActive
PROPERTY TYPERental - Townhouse
SUBDIVISIONSherwood Square
Property Description
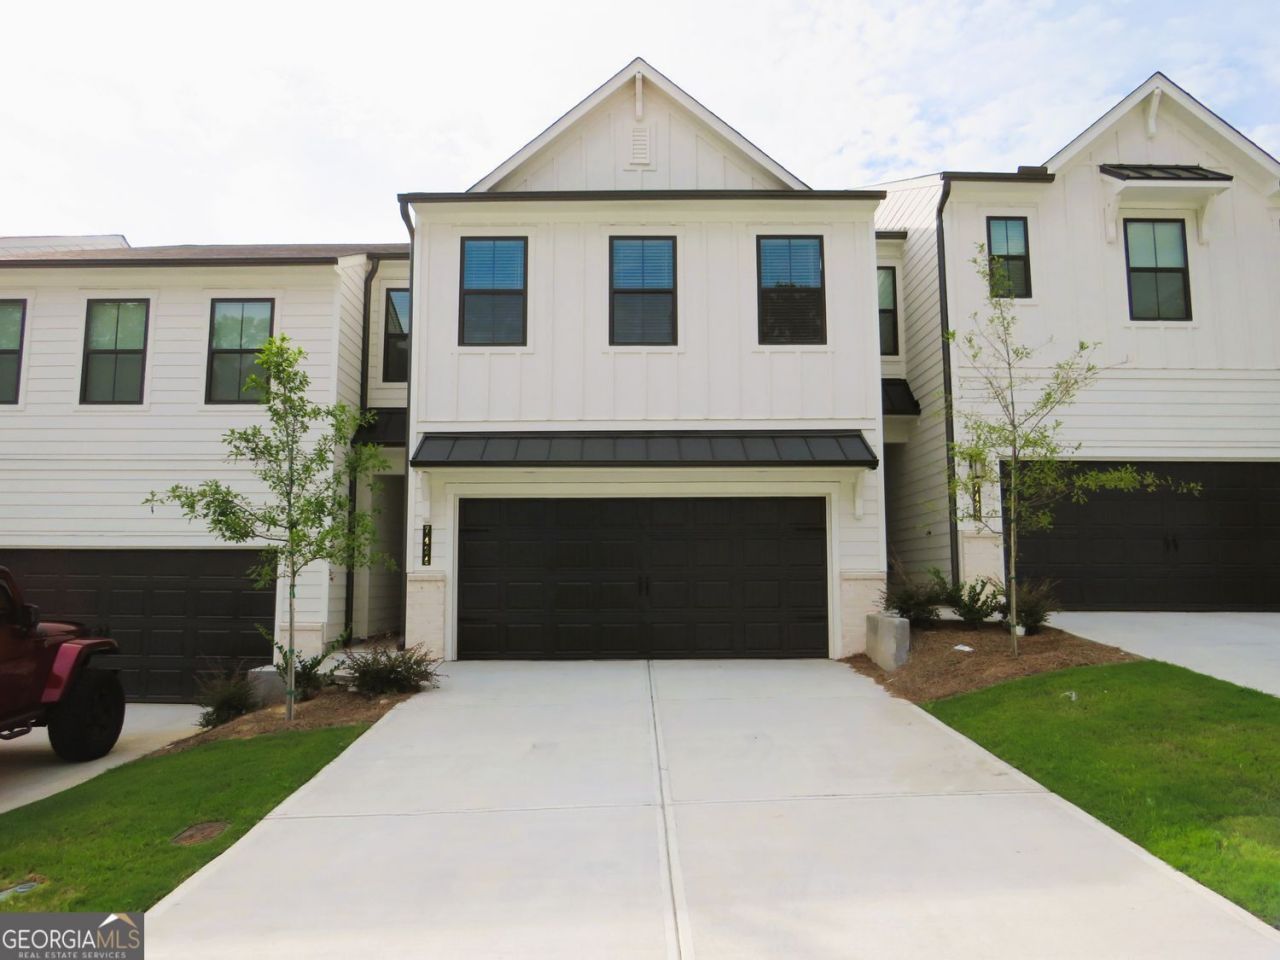
BRAND NEW CONSTRUCTION - 3BR/2.5BA Townhouse - Welcome home to modern living at its finest! This newly built 3-bedroom, 2.5-bath, never-occupied townhouse features a bright, open-concept layout perfect for everyday living and entertaining. Enjoy the convenience of a 2-car attached garage, sleek contemporary finishes, and thoughtful design throughout. This home is move-in ready, complete with a full complement of stainless steel appliances in the kitchen and, upstairs, a centrally located laundry room with a new heavy-duty washer and dryer. Located in an exclusive new community offering resort-style amenities, including a sparkling swimming pool, a tennis court, a playground for the kids, and 24-hour security monitoring for peace of mind. Ideally situated with easy access to shopping, dining, and entertainment - everything you need is just minutes away!
Property Features
Property Type: Rental - Townhouse
Basement: None
Cooling: Central Air, Electric, Heat Pump
Fireplaces: 1
Garage: 2
Heating: Central, Heat Pump, Forced Air, Electric
Home Style: Traditional
Lot Size: 0.15 Acres
Roof Type: Composition
Stories: 2.0
Taxes: $0
Year Built: 2025
Feature Descriptions
Additional Rooms: Loft
Appliances: Dishwasher, Disposal, Dryer, Electric Water Heater, Ice Maker, Microwave, Range, Refrigerator, Stainless Steel Appliance(s), Washer
Days on Site: 15
Dining Room: Dining Rm/Living Rm Combo
Exterior: Concrete
Fireplace Type: Factory Built, Family Room, Other
Flooring: Laminate, Carpet, Tile
Foundation: Slab
Interior: Walk-In Closet(s)
Kitchen: Breakfast Bar, Kitchen Island, Pantry, Solid Surface Counters, Walk-in Pantry
Parking Notes: None
Pool Features: In Ground
Security Features: Smoke Detector(s)
Sewer: Public Sewer
Swimming Pool: Yes
Utilities: Cable Available, Electricity Available, High Speed Internet, Sewer Available, Sewer Connected, Underground Utilities, Water Available
Water: Public
Window Features: Double Pane Windows, Storm Window(s)
Local Schools
High School: Cherokee Bluff
Middle School: Cherokee Bluff
Elementary School: Friendship
Listed By / Shown By
Listed By
Agency Name: Epique Realty
Agency Phone: 888-893-3537
Shown By
Agent Name: Keith Brady
Agent Phone: (770) 328-3659
Agency Title: Josey Young & Brady Realty, LLC


Privacy Policy / DMCA Notice / ADA Accessibility


This site is hosted, designed and copyright
© 1994 - 2026 by
Delta Media Group, Inc. -- Patent Pending --
7424 Quinn Place | MLS# 10826657
This property located at 7424 Quinn Place, Flowery Branch, GA 30542 is currently listed for rent with an asking price of $2,100 / Monthly. Search Flowery Branch real estate on kbrady.jybrealty.com today.