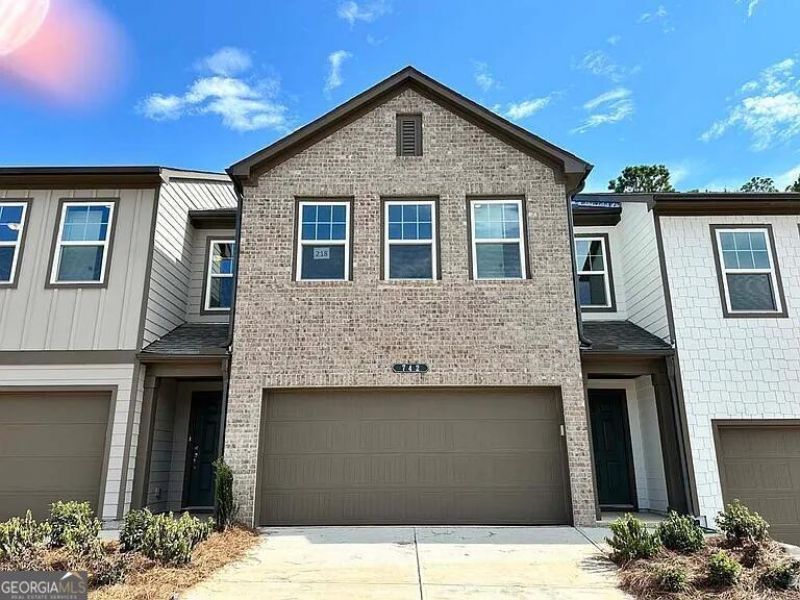
KeithBrady

BEDS3
BATHS2 full 1 partial
SQUARE FEET1,864
MLS#10818631
STATUSActive
PROPERTY TYPEResidential - Townhouse
SUBDIVISIONAvignon
Property Description
PRICE DROP!! Motivated Seller - Going to sell fast. Seller is motivated and ready to make a deal! If you've been waiting for the right opportunity to own a beautiful, move-in-ready home in a desirable community, this could be it. Seller is ready to work with the right buyer for a quick and smooth closing. Welcome to this beautifully maintained, move-in-ready townhome in one of Cumming's most desirable communities! What truly sets this home apart are its premium upgrades: 1.Whole-house water softener system with Reverse Osmosis (RO) drinking water 2.Epoxy-coated garage floor 3.Custom garage storage solutions 4.Newly bought fridge, washing machine 5.Thoughtful upgrades throughout the home 6.Meticulously maintained and truly move-in ready Enjoy the convenience of a two-car garage and a low-maintenance lifestyle, with the HOA handling exterior maintenance so you can spend more time enjoying your home. Ideally located just minutes from GA-400, Costco, Target, Walmart, Marketplace Blvd, Cumming City Center, Lake Lanier, top-rated restaurants, parks, hospitals.
Property Features
Property Type: Residential - Townhouse
Basement: None
Cooling: Central Air
Garage: 2 car attached
Heating: Central
Home Style: Craftsman, Traditional
Lot Size: 0.04 Acres
Stories: 2.0
Taxes: $4,430
Year Built: 2024
Feature Descriptions
Additional Rooms: Foyer, Laundry
Amenities: Pool
Appliances: Dishwasher, Dryer, Microwave, Range, Washer
Days on Site: 25
Exterior: Wood Siding
Flooring: Hardwood
Parking Notes: Garage, Attached
Sewer: Public Sewer
Swimming Pool: Yes
Topography: None
Utilities: Electricity Available, High Speed Internet, Natural Gas Available, Sewer Connected, Water Available
Water: Public
Local Schools
High School: Forsyth Central
Middle School: Lakeside
Elementary School: Mashburn
Listed By / Shown By
Listed By
Agency Name: Beycome Brokerage Realty LLC
Agency Phone: 804-656-5007
Shown By
Agent Name: Keith Brady
Agent Phone: (770) 328-3659
Agency Title: Josey Young & Brady Realty, LLC

Estimate Your Payment
Estimated Payment
$ 1,590.02 per month $1,079.40 Principal & Interest $369.17 Property Tax $141.46 Homeowner's InsuranceChange Payment Information

Privacy Policy / DMCA Notice / ADA Accessibility


This site is hosted, designed and copyright
© 1994 - 2026 by
Delta Media Group, Inc. -- Patent Pending --
742 Vallin Street | MLS# 10818631
This townhouse located at 742 Vallin Street, Cumming, GA 30041 is currently listed for sale with an asking price of $485,000. This property was built in 2024 and has 3 bedrooms and 2 full and 1 partial baths with 1864 sq. ft. Vallin Street is located in the Avignon subdivision. Search Avignon real estate on kbrady.jybrealty.com today.