KeithBrady

BEDS5
BATHS4 full
SQUARE FEET4,687
MLS#10816807
STATUSNew
PROPERTY TYPEResidential - Single Family
Property Description
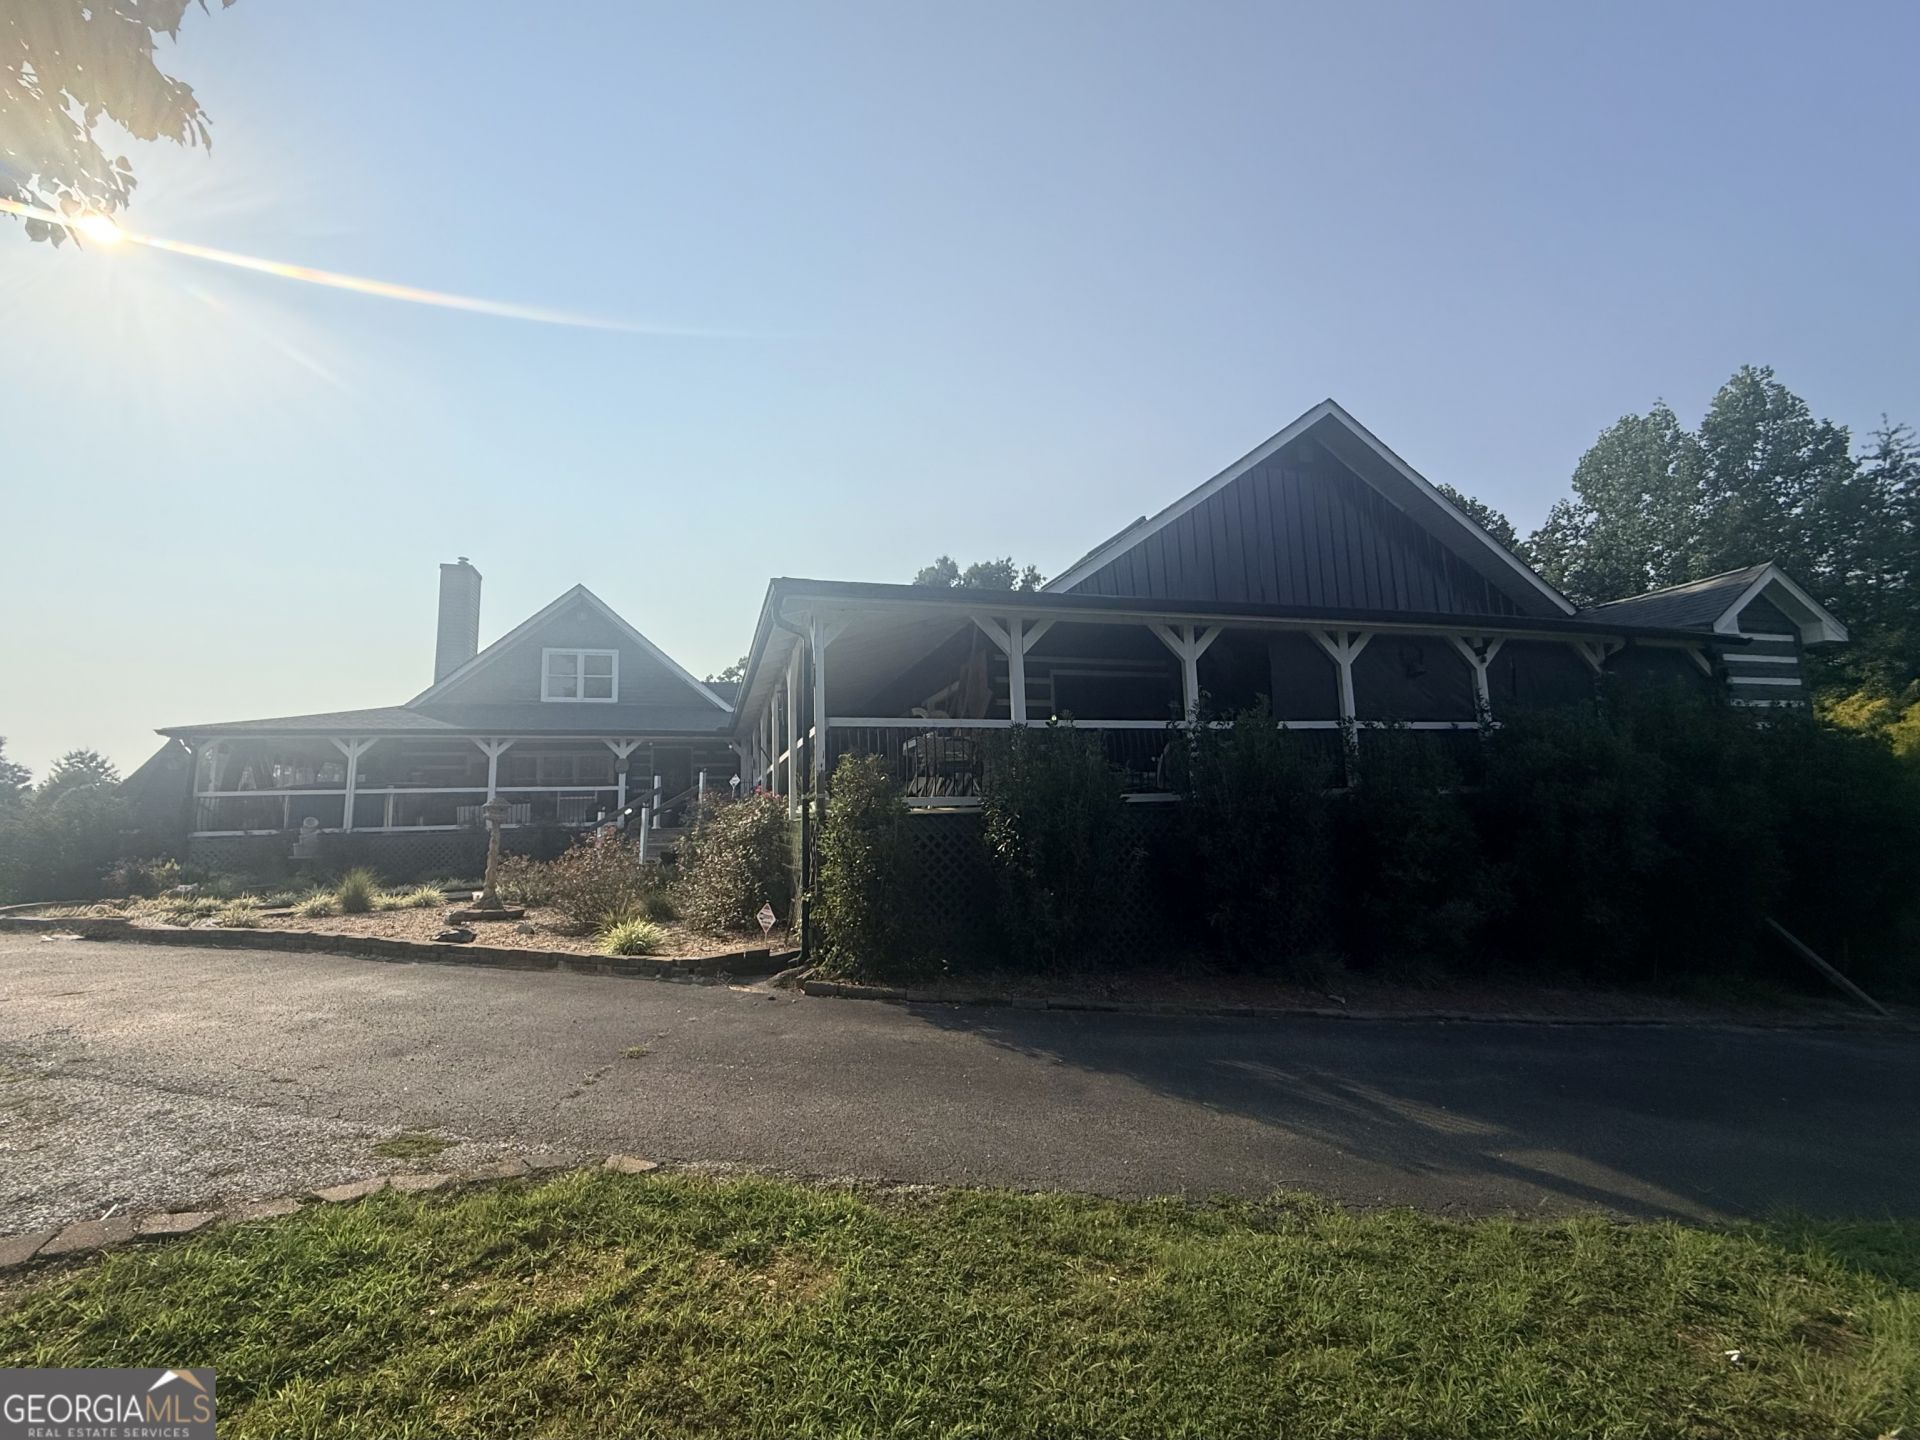
ATTENTION INVESTORS- appraised value is well above asking price! Endless opportunities await with this one-of-a-kind, unrestricted property, offering nearly 4,700 square feet of living space on almost 10 acres which backs up to the Chattahoochee River. Whether envisioned as a private residence, investment property, Airbnb, event venue, winery, or another unique venture, this exceptional property offers incredible versatility and potential. Designed as two homes in one, the residence features 5 bedrooms and 4 bathrooms, along with two separate living areas and an oversized primary suite. Additional spaces include a recreation room that previously housed an indoor pool and spa, providing even more possibilities for customization and future use. The property also includes a newer well and multiple exterior storage structures. Conveniently located just one minute from Highway 365, this property offers easy access to both Gainesville and Cornelia, with shopping, dining, and amenities nearby. With no restrictions and exceptional potential, this is a rare opportunity for the next owner to bring their vision to life. Due to health reasons, the sellers can no longer keep up the property so this home will be sold as-is.
Property Features
Property Type: Residential - Single Family
Basement: Crawl Space
Cooling: Central Air
Fireplaces: 1
Heating: Central, Electric
Home Style: Rustic
Lot Size: 9.90 Acres
Roof Type: Composition
Stories: 1.0
Taxes: $4,321
Year Built: 1988
Feature Descriptions
Additional Rooms: Bonus Room, Den, Exercise Room, Family Room, Game Room, Great Room, Other, Sun Room
Days on Site: 5
Exterior: Wood Siding
Flooring: Hardwood, Other, Stone
Interior: High Ceilings, In-Law Floorplan, Other, Roommate Plan, Split Bedroom Plan, Vaulted Ceiling(s)
Parking Notes: Garage
Sewer: Septic Tank
Topography: Private
Water: Well
Local Schools
High School: East Hall
Middle School: East Hall
Elementary School: Lula
Listed By / Shown By
Listed By
Agency Name: RE/MAX Signature
Agency Phone: 706-335-0020
Shown By
Agent Name: Keith Brady
Agent Phone: (770) 328-3659
Agency Title: Josey Young & Brady Realty, LLC

Estimate Your Payment
Estimated Payment
$ 1,996.28 per month $1,446.62 Principal & Interest $360.08 Property Tax $189.58 Homeowner's InsuranceChange Payment Information

Privacy Policy / DMCA Notice / ADA Accessibility


This site is hosted, designed and copyright
© 1994 - 2026 by
Delta Media Group, Inc. -- Patent Pending --
7385 Belton Bridge Road | MLS# 10816807
This single family home located at 7385 Belton Bridge Road, Lula, GA 30554 is currently listed for sale with an asking price of $650,000. This property was built in 1988 and has 5 bedrooms and 4 full baths with 4687 sq. ft. Search Lula real estate on kbrady.jybrealty.com today.