KeithBrady

BEDS3
BATHS2 full
SQUARE FEET1,659
MLS#10789479
STATUSActive
PROPERTY TYPEResidential - Single Family
SUBDIVISIONOakley Township
Property Description
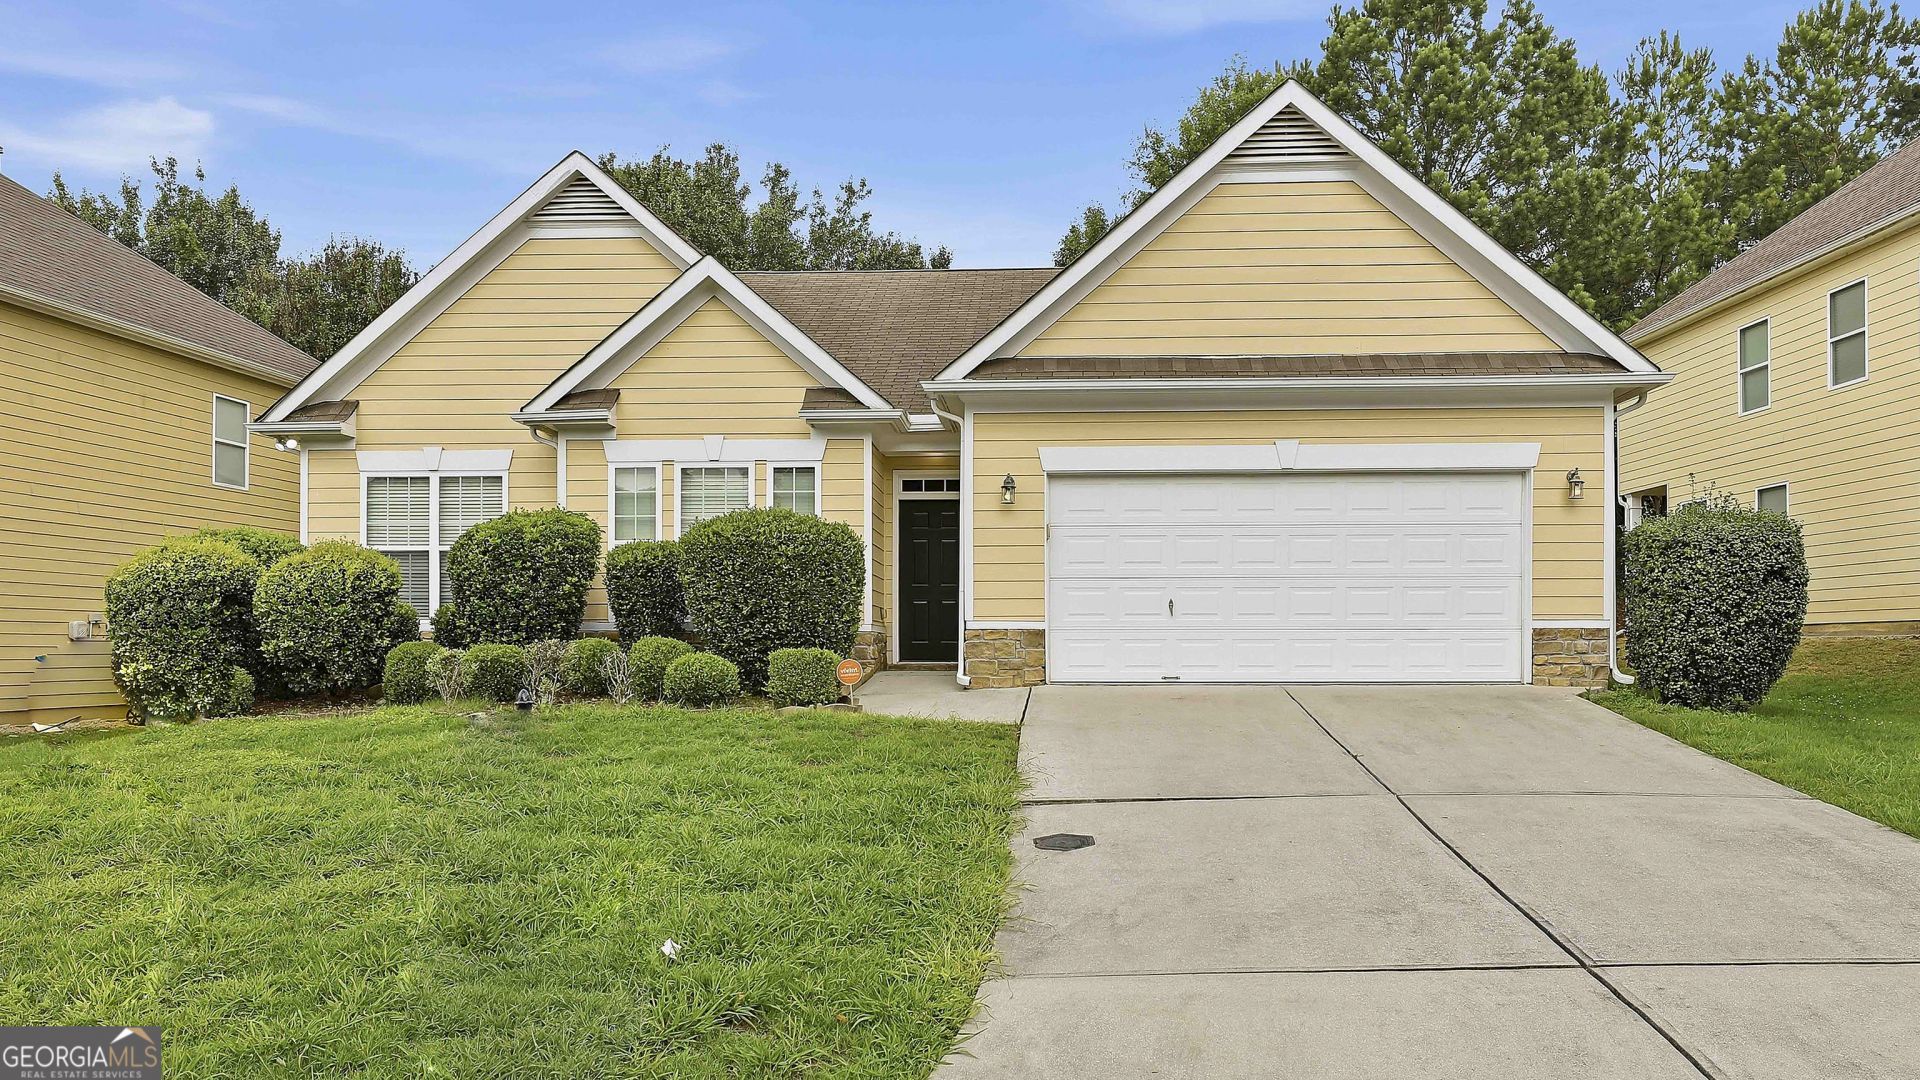
BRAND NEW Roof IS ON THE WAY!!! This 3 bedroom 2 bathroom ranch home is move in ready and priced to sell. This homes has been meticulously maintained! The HVAC, refrigerator, microwave, dishwasher, stove, kitchen sink and water heater have all been replaced within the last year. The kitchen is open to the family room and great for entertaining. There is a large separate dining room off of the kitchen. There are hardwood floors and LVP in all the common areas, with carpet in the bedrooms and dining room. The master bedroom has trey ceilings, walk in closet and a beautiful master bathroom with double vanity, soaking tub and separate shower. The 2nd and 3rd bedrooms are on the other side of the house and share the hall bathroom that has been made wheelchair accessible. There is a 2 car attached garage with garage door opener. The private back yard and patio. This home is close to everything. Just minutes fro the Atlanta airport, tons of shopping and resturants and 15 minutes from downtown Atlanta. The Oakly Elementary school is just minutes from the home.
Property Features
Property Type: Residential - Single Family
Basement: None
Cooling: Ceiling Fan(s), Central Air, Electric
Fireplaces: 1
Garage: 2 car attached
Heating: Central, Forced Air, Natural Gas
Home Style: Craftsman
Lot Size: 0.14 Acres
Roof Type: Composition
Stories: 1.0
Taxes: $3,998
Year Built: 2006
Feature Descriptions
Additional Rooms: Family Room, Foyer, Laundry
Amenities: Pool
Appliances: Dishwasher, Gas Water Heater, Microwave, Range, Refrigerator
Days on Site: 72
Dining Room: Separate Room
Exterior: Concrete, Stone
Fireplace Type: Factory Built, Family Room, Gas Log, Gas Starter
Flooring: Carpet, Hardwood, Vinyl
Foundation: Slab
Interior: Double Vanity, High Ceilings, Master On Main Level, Separate Shower, Soaking Tub, Tray Ceiling(s), Walk-In Closet(s)
Kitchen: Breakfast Bar, Pantry
Parking Notes: Garage, Attached, Kitchen Level, Garage Door Opener
Sewer: Public Sewer
Swimming Pool: Yes
Topography: Greenbelt, Level
Utilities: Cable Available, Electricity Available, High Speed Internet, Natural Gas Available, Sewer Available, Sewer Connected, Underground Utilities, Water Available
Water: Public
Window Features: Double Pane Windows
Local Schools
High School: Creekside
Middle School: Bear Creek
Elementary School: Other
Listed By / Shown By
Listed By
Agency Name: Keller Williams Realty Atl. Partners
Agency Phone: 770-632-1112
Shown By
Agent Name: Keith Brady
Agent Phone: (770) 328-3659
Agency Title: Josey Young & Brady Realty, LLC

Estimate Your Payment
Estimated Payment
$ 1,010.30 per month $598.68 Principal & Interest $333.17 Property Tax $78.46 Homeowner's InsuranceChange Payment Information

Privacy Policy / DMCA Notice / ADA Accessibility


This site is hosted, designed and copyright
© 1994 - 2026 by
Delta Media Group, Inc. -- Patent Pending --
7373 Gossamer Street | MLS# 10789479
This single family home located at 7373 Gossamer Street, Union City, GA 30291 is currently listed for sale with an asking price of $269,000. This property was built in 2006 and has 3 bedrooms and 2 full baths with 1659 sq. ft. Gossamer Street is located in the Oakley Township subdivision. Search Oakley Township real estate on kbrady.jybrealty.com today.