KeithBrady

BEDS4
BATHS2 full 1 partial
MLS#10832279
STATUSNew
PROPERTY TYPEResidential - Single Family
SUBDIVISIONMadison Chase
Property Description
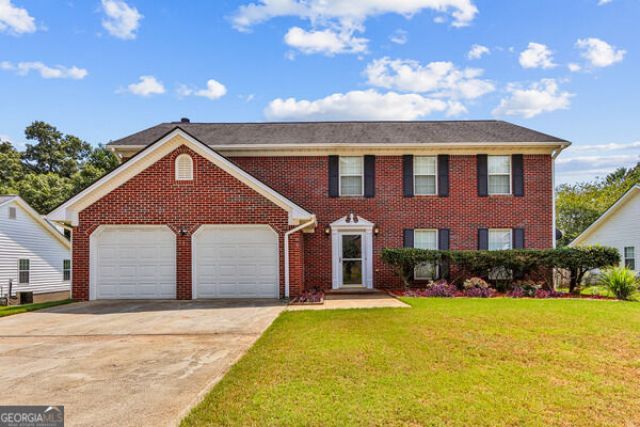
PROFESSIONAL PHOTOS WILL BE PUBLISHED THURSDAY AUGUST 27th. Welcome to 720 Madison Chase Dr! This beautifully, well cared for brick 4 BR/2.5 Ba provides an abundance of natural light, and offers upgraded living without inheriting deferred maintenance! Ready for your growing family, you'll appreciate the formal dining and living spaces as well as the open concept that transitions from the upgraded kitchen to the family gathering space. The owner's suite features high vaulted ceilings and an upgraded owner's bath with tub and separate shower. Have peace of mind with a newer roof and water heater, 5 year old HVAC system and furnace, new garage doors, and full appliance package conveying with home! Enjoy additional outdoor living on the improved deck overlooking the spacious and private tree lined yard. Be the first to view this AMAZING home during the Open House scheduled THIS SUNDAY, August 30th from 12 to 3!
Property Features
Property Type: Residential - Single Family
Basement: None
Cooling: Electric
Fireplaces: 1
Garage: 2
Heating: Natural Gas
Home Style: Traditional
Lot Size: 0.28 Acres
Roof Type: Composition
Stories: 2.0
Taxes: $5,848
Year Built: 1999
Feature Descriptions
Amenities: Park, Near Public Transport, Walk To Schools, Near Shopping
Appliances: Refrigerator
Days on Site: 1
Exterior: Brick
Fencing: Wood
Fireplace Type: Gas Log
Flooring: Carpet, Hardwood
Foundation: Slab
Interior: Beamed Ceilings
Parking Notes: Garage, Garage Door Opener
Security Features: Smoke Detector(s)
Sewer: Public Sewer
Topography: Level
Utilities: Cable Available, Electricity Available, Phone Available, Water Available
Vegetation: Wooded
Water: Public
Window Features: Double Pane Windows
Local Schools
High School: Central
Middle School: Jordan
Elementary School: Simonton
Listed By / Shown By
Listed By
Agency Name: Galyan Group Realty, LLC
Agency Phone: 404-806-9144
Shown By
Agent Name: Keith Brady
Agent Phone: (770) 328-3659
Agency Title: Josey Young & Brady Realty, LLC

Estimate Your Payment
Estimated Payment
$ 1,494.20 per month $890.20 Principal & Interest $487.33 Property Tax $116.66 Homeowner's InsuranceChange Payment Information

Privacy Policy / DMCA Notice / ADA Accessibility


This site is hosted, designed and copyright
© 1994 - 2026 by
Delta Media Group, Inc. -- Patent Pending --
720 Madison Chase Drive | MLS# 10832279
This single family home located at 720 Madison Chase Drive, Lawrenceville, GA 30045 is currently listed for sale with an asking price of $399,990. This property was built in 1999 and has 4 bedrooms and 2 full and 1 partial baths. Madison Chase Drive is located in the Madison Chase subdivision. Search Madison Chase real estate on kbrady.jybrealty.com today.