KeithBrady

BEDS4
BATHS2 full 1 partial
SQUARE FEET2,964
MLS#10816734
STATUSActive
PROPERTY TYPEResidential - Single Family
SUBDIVISIONMossy Hollow
Property Description
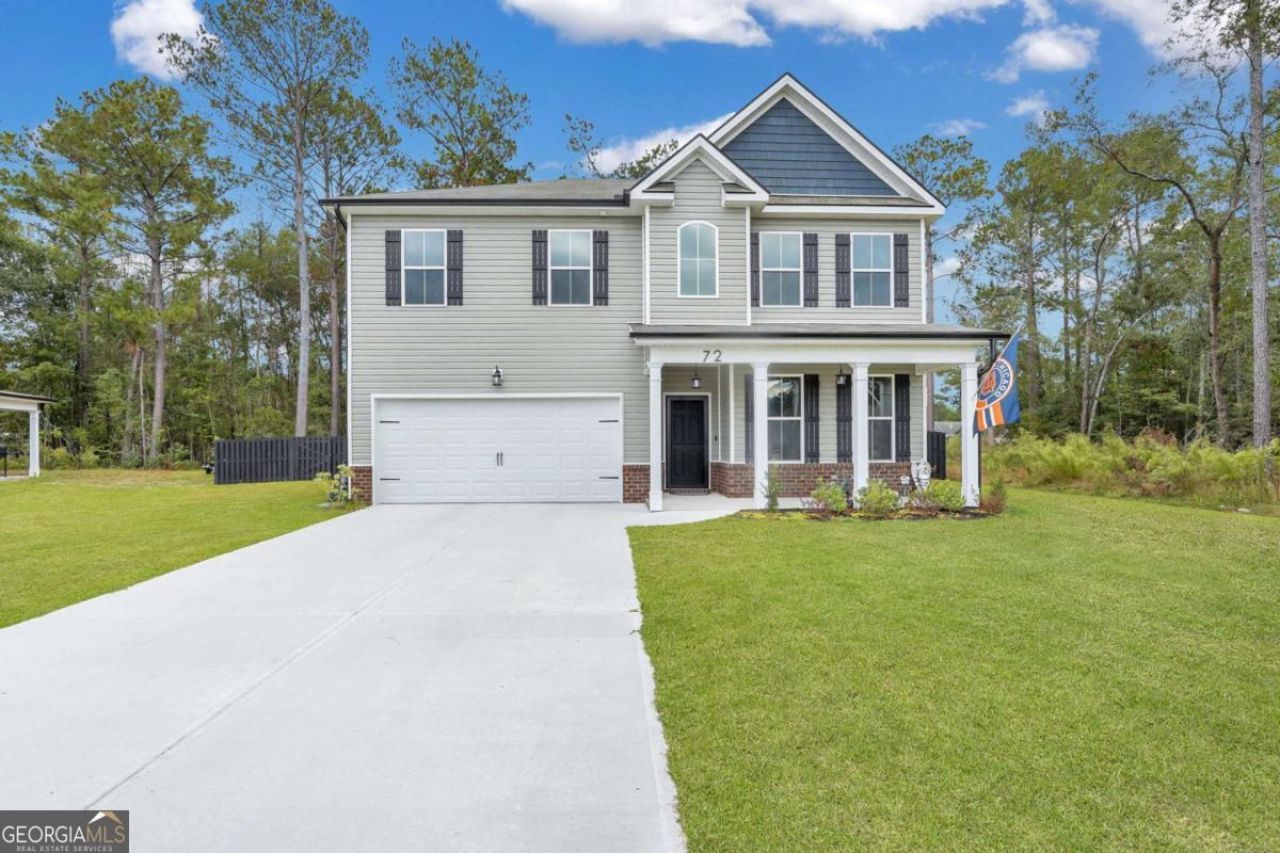
Tucked in a sought-after Effingham County community, this stunning nearly 3,000 sq. ft. Faircloth-built home blends elegance and comfort, with 4 spacious bedrooms and 3.5 baths including a private ensuite. Step inside to discover refined craftsmanship throughout, from coffered ceilings to an open-concept living space beautifully anchored by an electric fireplace. The chefs kitchen is a true showpiece, featuring granite countertops, stainless steel appliances, an oversized island, walk-in pantry, and a breakfast nook. Homeowner upgrades enhance outdoor living with a fenced backyard, extended concrete patio, lush sod, a new shed with electricity, backyard sprinklers, and flood lighting. Inside, thoughtful additions include storm doors, custom window blinds, stylish ceiling fans, and premium kitchen fixtures for added comfort and convenience.
Property Features
Property Type: Residential - Single Family
Basement: None
Cooling: Central Air, Electric
Fenced: Yes
Fireplaces: 1
Heating: Central, Electric
Home Style: Traditional
Lot Size: 0.29 Acres
Roof Type: Composition
Stories: 2.0
Taxes: $3,625
Year Built: 2023
Feature Descriptions
Additional Rooms: Office
Amenities: Clubhouse, Playground
Appliances: Dishwasher, Disposal, Electric Water Heater, Microwave
Days on Site: 30
Dining Room: Separate Room
Exterior: Brick, Vinyl Siding
Fencing: Fenced, Privacy
Fireplace Type: Family Room
Flooring: Carpet, Hardwood
Foundation: Slab
Interior: Double Vanity, Other, Separate Shower
Kitchen: Breakfast Area
Parking Notes: Garage, Attached, Garage Door Opener
Sewer: Public Sewer
Structures: Shed(s)
Topography: Level
Utilities: Underground Utilities
Water: Public
Window Features: Double Pane Windows
Local Schools
High School: Effingham
Middle School: Effingham
Elementary School: Guyton
Listed By / Shown By
Listed By
Agency Name: Redfin Corporation
Agency Phone: 404-800-3623
Shown By
Agent Name: Keith Brady
Agent Phone: (770) 328-3659
Agency Title: Josey Young & Brady Realty, LLC

Estimate Your Payment
Estimated Payment
$ 1,371.66 per month $945.64 Principal & Interest $302.08 Property Tax $123.93 Homeowner's InsuranceChange Payment Information

Privacy Policy / DMCA Notice / ADA Accessibility


This site is hosted, designed and copyright
© 1994 - 2026 by
Delta Media Group, Inc. -- Patent Pending --
72 Oakmont Drive | MLS# 10816734
This single family home located at 72 Oakmont Drive, Guyton, GA 31312 is currently listed for sale with an asking price of $424,900. This property was built in 2023 and has 4 bedrooms and 2 full and 1 partial baths with 2964 sq. ft. Oakmont Drive is located in the Mossy Hollow subdivision. Search Mossy Hollow real estate on kbrady.jybrealty.com today.