KeithBrady

BEDS4
BATHS3 full
SQUARE FEET1,930
MLS#10835340
STATUSNew
PROPERTY TYPEResidential - Single Family
SUBDIVISIONHopkins Farm
Property Description
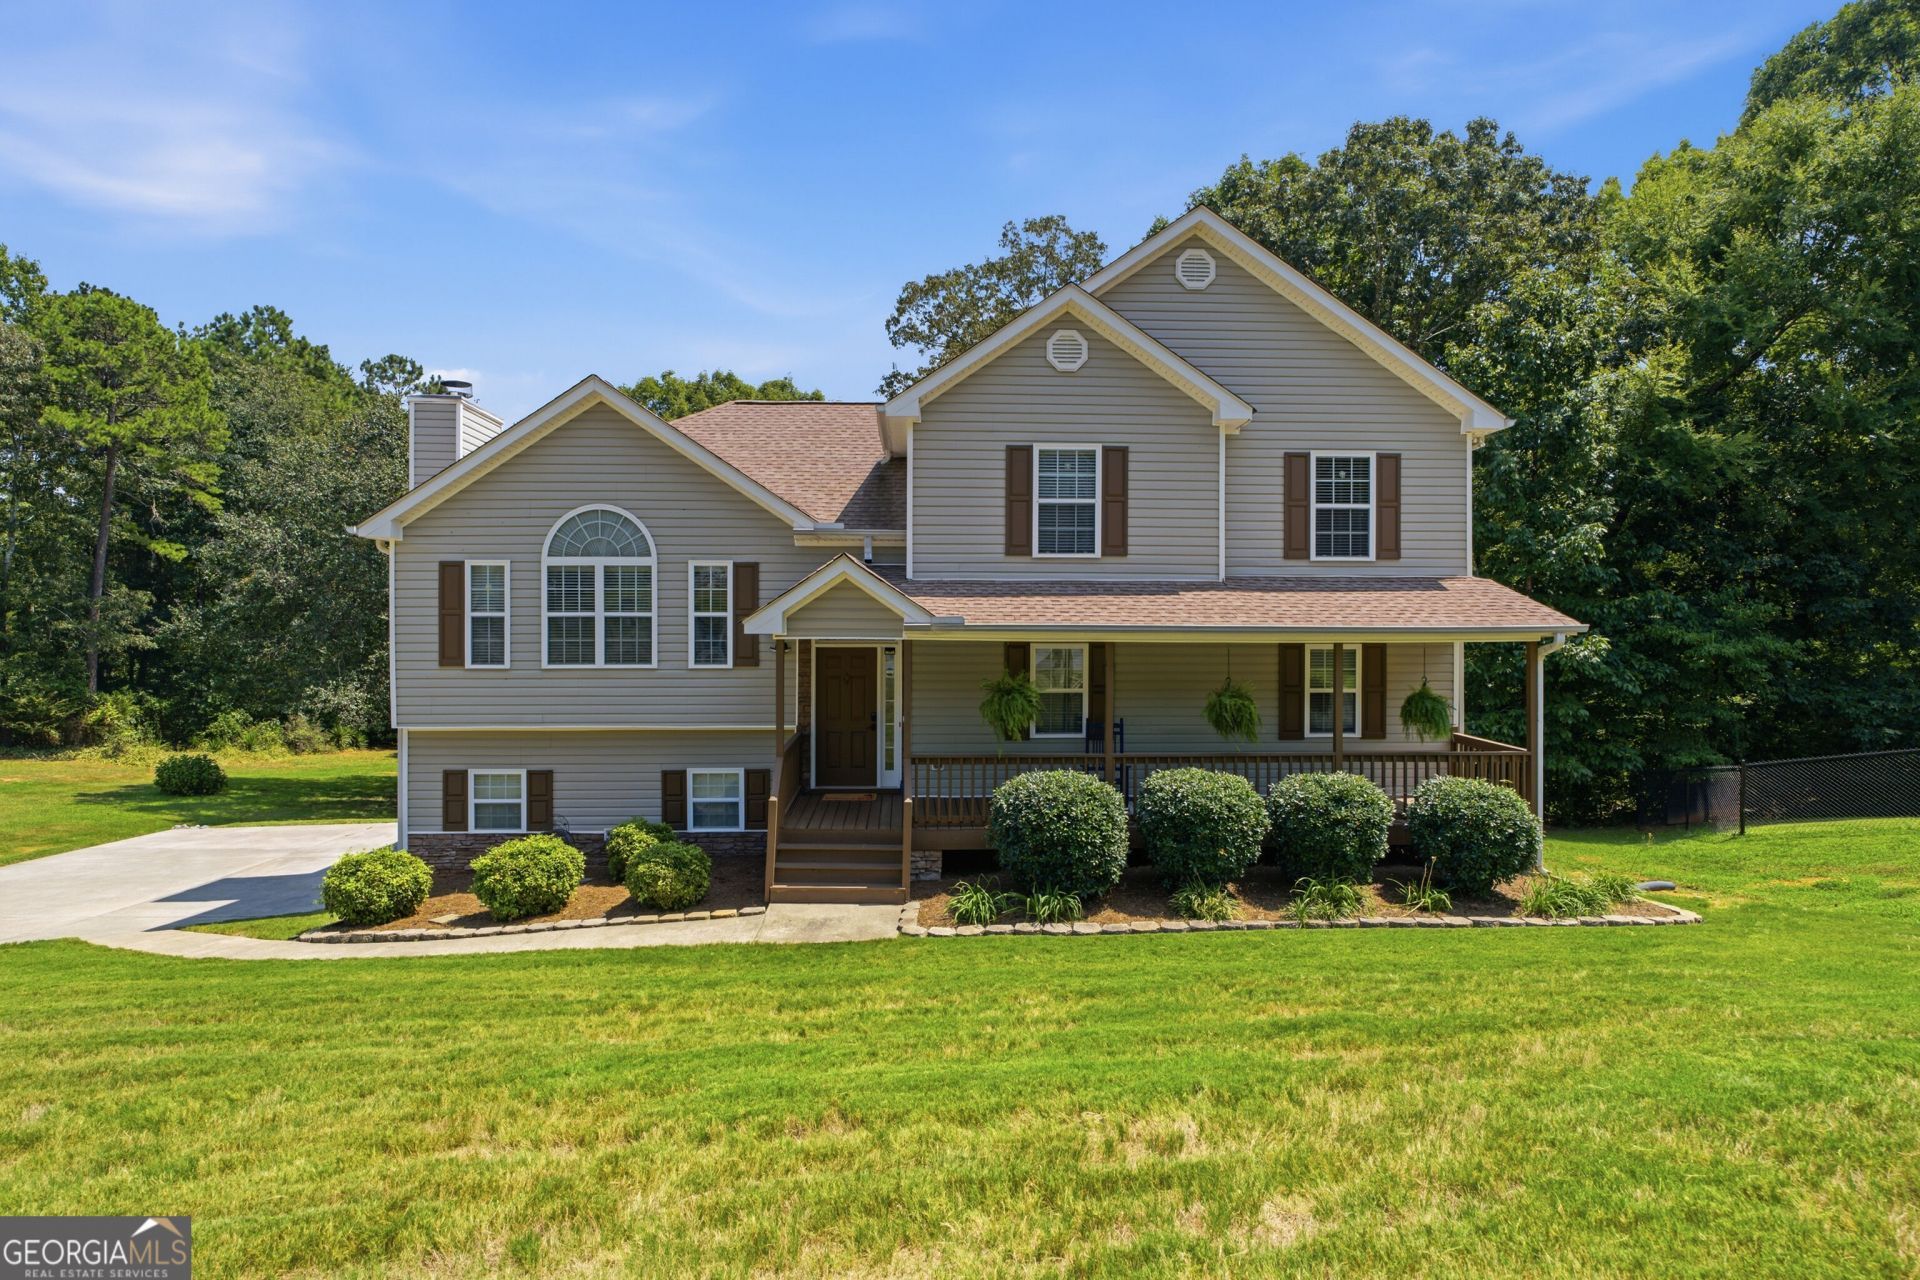
Located on a generous 1.04 acre lot in Adairsville, this maintained property provides a practical layout combining comfort, ample space, and high functionality. As you approach the residence, a wide front porch spans the exterior, providing a shaded setting for enjoying coffee mornings or relaxing outdoors as the day winds down. The traditional architectural style and mature trees framing the property create a clear sense of arrival, leading seamlessly into the spacious interior. Upon entering the main level, an expansive living room serves as the central gathering point of the home. Vaulted ceilings amplify the natural light brought in through the large arched front window, highlighting the hardwood floors that extend throughout the primary living areas. A stone fireplace anchors the room, offering a focal point that adds distinct character to the space. This open environment is thoroughly designed for hosting guests, ensuring a connected atmosphere whether you are having a summer cookout or spending a quiet evening indoors. Adjacent to the living area, the kitchen provides a functional layout ready for daily cooking. Crisp white cabinetry offers significant storage capacity, contrasting nicely with the stainless steel appliances. The available counter space accommodates meal preparation with ease, while the open design ensures the cook remains connected to the adjoining rooms. The kitchen transitions effortlessly into the dedicated dining room, a bright space that easily fits a table for serving meals to friends and guests. The layout effectively supports both privacy and daily convenience. The primary bedroom provides a quiet retreat, featuring a tray ceiling that adds architectural interest to the room. Generous proportions and neutral paint tones create a calming environment to unwind. With four total bedrooms and three full bathrooms spread across the floor plan, there is space to comfortably accommodate overnight guests, set up a remote home office, or establish a dedicated hobby area. Each bedroom offers ample closet storage and large windows. Step outside to the back of the home to find a highly usable outdoor area. A covered deck extends your living space, allowing you to enjoy the summer and autumn weather and views of the landscape without insect interruptions. This protected space overlooks a substantial, fully fenced backyard. The size of the one acre lot provides multiple possibilities for outdoor use. There is room for hosting summer barbecues, setting up games, or letting pets roam securely. The mature trees along the perimeter offer natural shade. This Adairsville residence features a 1930 square foot floor plan and excellent outdoor space, resulting in a property that adapts to various lifestyle needs. Schedule your private tour today to see all these features firsthand.
Property Features
Property Type: Residential - Single Family
Basement: Yes
Basement: Finished, Partial
Cooling: Ceiling Fan(s), Central Air, Electric
Fireplaces: 1
Garage: 2
Heating: Central, Electric
Home Style: Craftsman, Other
Lot Size: 1.04 Acres
Roof Type: Composition
Taxes: $2,846
Year Built: 2005
Feature Descriptions
Additional Rooms: Foyer, Laundry
Amenities: Street Lights
Appliances: Dishwasher, Dryer, Electric Water Heater, Microwave, Range, Refrigerator, Washer
Days on Site: 1
Exterior: Vinyl Siding
Fencing: Back Yard, Chain Link
Fireplace Type: Living Room
Flooring: Carpet, Hardwood
Interior: Double Vanity, Tray Ceiling(s), Vaulted Ceiling(s)
Parking Notes: Garage, Basement
Security Features: Smoke Detector(s)
Sewer: Septic Tank
Topography: Private
Utilities: Cable Available, Electricity Available, Phone Available, Underground Utilities
Water: Public
Window Features: Double Pane Windows
Local Schools
High School: Adairsville
Middle School: Adairsville
Elementary School: Adairsville
Listed By / Shown By
Listed By
Agency Name: Keller Williams Northwest
Agency Phone: 770-607-7400
Shown By
Agent Name: Keith Brady
Agent Phone: (770) 328-3659
Agency Title: Josey Young & Brady Realty, LLC

Estimate Your Payment
Estimated Payment
$ 1,105.61 per month $767.82 Principal & Interest $237.17 Property Tax $100.63 Homeowner's InsuranceChange Payment Information

Privacy Policy / DMCA Notice / ADA Accessibility


This site is hosted, designed and copyright
© 1994 - 2026 by
Delta Media Group, Inc. -- Patent Pending --
71 Hopkins Farm Drive | MLS# 10835340
This single family home located at 71 Hopkins Farm Drive, Adairsville, GA 30103 is currently listed for sale with an asking price of $345,000. This property was built in 2005 and has 4 bedrooms and 3 full baths with 1930 sq. ft. Hopkins Farm Drive is located in the Hopkins Farm subdivision. Search Hopkins Farm real estate on kbrady.jybrealty.com today.