KeithBrady

BEDS3
BATHS2 full
SQUARE FEET2,072
MLS#10819861
STATUSActive
PROPERTY TYPEResidential - Single Family
SUBDIVISIONMulberry Park
Property Description
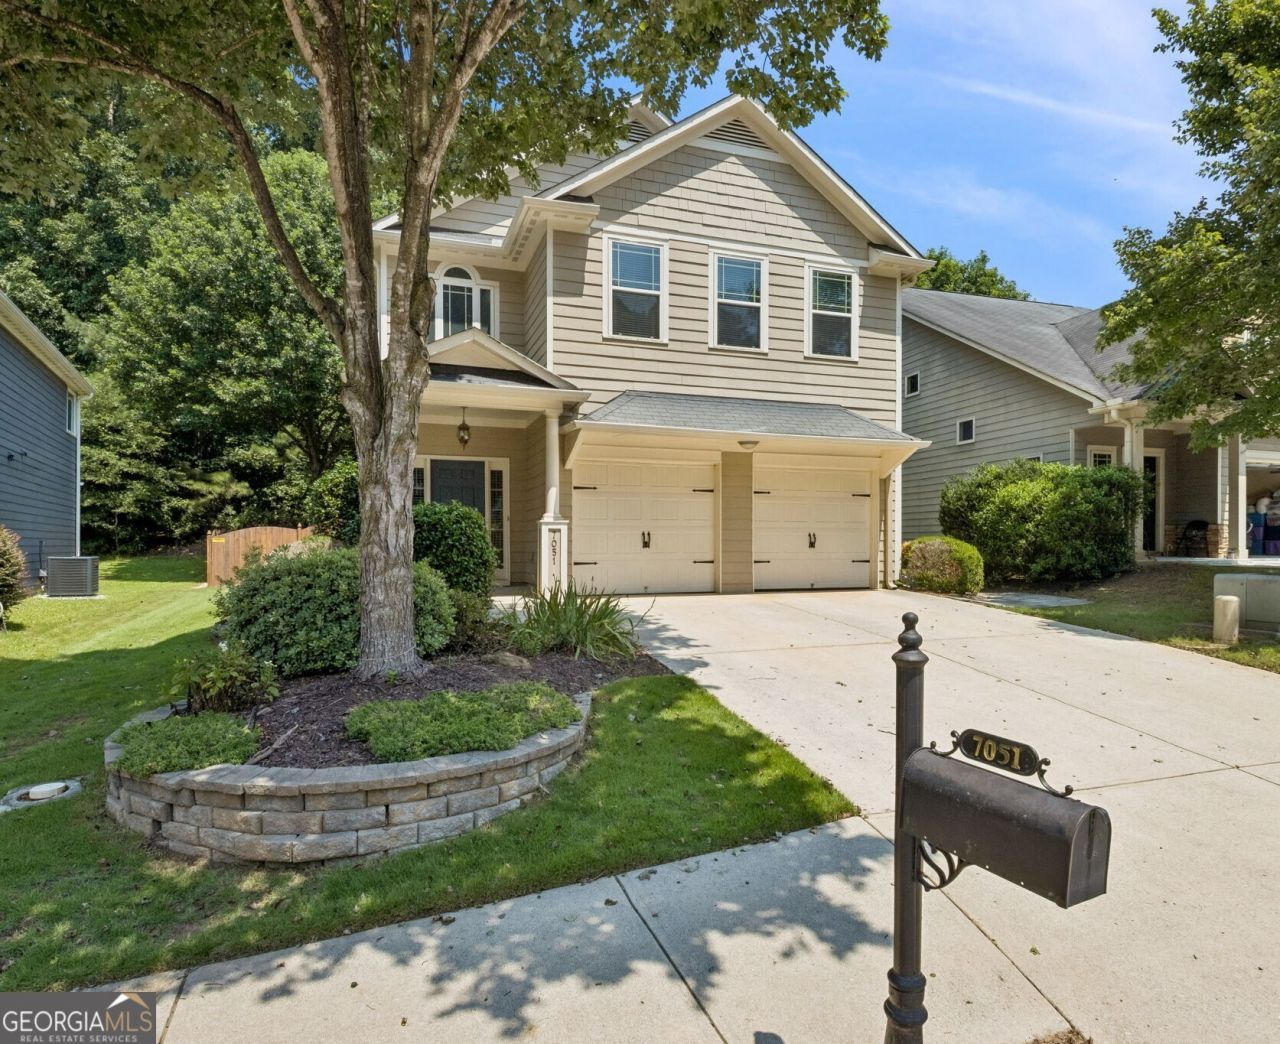
Welcome home to this well-maintained, move-in ready gem offering comfort, style, and an unbeatable location. Inside, you'll find beautiful laminate hardwood flooring throughout and an updated kitchen featuring elegant quartz countertops and stainless steel appliances. The spacious primary suite boasts a beautifully renovated shower with a luxurious frameless glass. Step outside to enjoy the fully fenced backyard, complete with a storage shed that provides plenty of room for tools, lawn equipment, or hobbies. This home is ideally located just a short distance from the neighborhood walking trail, pool, and tennis courts, making it easy to enjoy an active lifestyle. Conveniently situated only 4.2 miles from Braselton Hospital and just minutes from shopping, dining, and everyday conveniences, this home offers the perfect combination of modern updates, low-maintenance living, and an exceptional location. Don't miss your opportunity to make it yours!
Property Features
Property Type: Residential - Single Family
Basement: None
Cooling: Ceiling Fan(s), Central Air, Electric
Heating: Central, Electric
Lot Size: 0.22 Acres
Roof Type: Composition
Stories: 2.0
Taxes: $3,827
Year Built: 2006
Feature Descriptions
Amenities: Fitness Center, Pool, Tennis Court(s)
Appliances: Dishwasher, Disposal, Dryer, Electric Water Heater, Microwave, Range, Refrigerator, Stainless Steel Appliance(s), Washer
Days on Site: 23
Exterior: Concrete
Fencing: Back Yard
Flooring: Hardwood
Foundation: Slab
Interior: Double Vanity, Walk-In Closet(s)
Parking Notes: Garage, Attached, Garage Door Opener
Sewer: Public Sewer
Structures: Shed(s)
Swimming Pool: Yes
Topography: Level
Utilities: Cable Available, Electricity Available, High Speed Internet, Phone Available, Sewer Connected, Underground Utilities, Water Available
Water: Public
Local Schools
High School: Jackson County
Middle School: West Jackson
Elementary School: West Jackson
Listed By / Shown By
Listed By
Agency Name: BHHS Georgia Properties
Agency Phone: 706-654-2086
Shown By
Agent Name: Keith Brady
Agent Phone: (770) 328-3659
Agency Title: Josey Young & Brady Realty, LLC

Estimate Your Payment
Estimated Payment
$ 1,285.53 per month $854.62 Principal & Interest $318.92 Property Tax $112.00 Homeowner's InsuranceChange Payment Information

Privacy Policy / DMCA Notice / ADA Accessibility


This site is hosted, designed and copyright
© 1994 - 2026 by
Delta Media Group, Inc. -- Patent Pending --
7051 Silk Tree Pointe | MLS# 10819861
This single family home located at 7051 Silk Tree Pointe, Braselton, GA 30517 is currently listed for sale with an asking price of $384,000. This property was built in 2006 and has 3 bedrooms and 2 full baths with 2072 sq. ft. Silk Tree Pointe is located in the Mulberry Park subdivision. Search Mulberry Park real estate on kbrady.jybrealty.com today.