KeithBrady

BEDS4
BATHS3 full
SQUARE FEET2,374
MLS#10820307
STATUSPrice Change
PROPERTY TYPEResidential - Single Family
SUBDIVISIONBethsaida Woods
Property Description
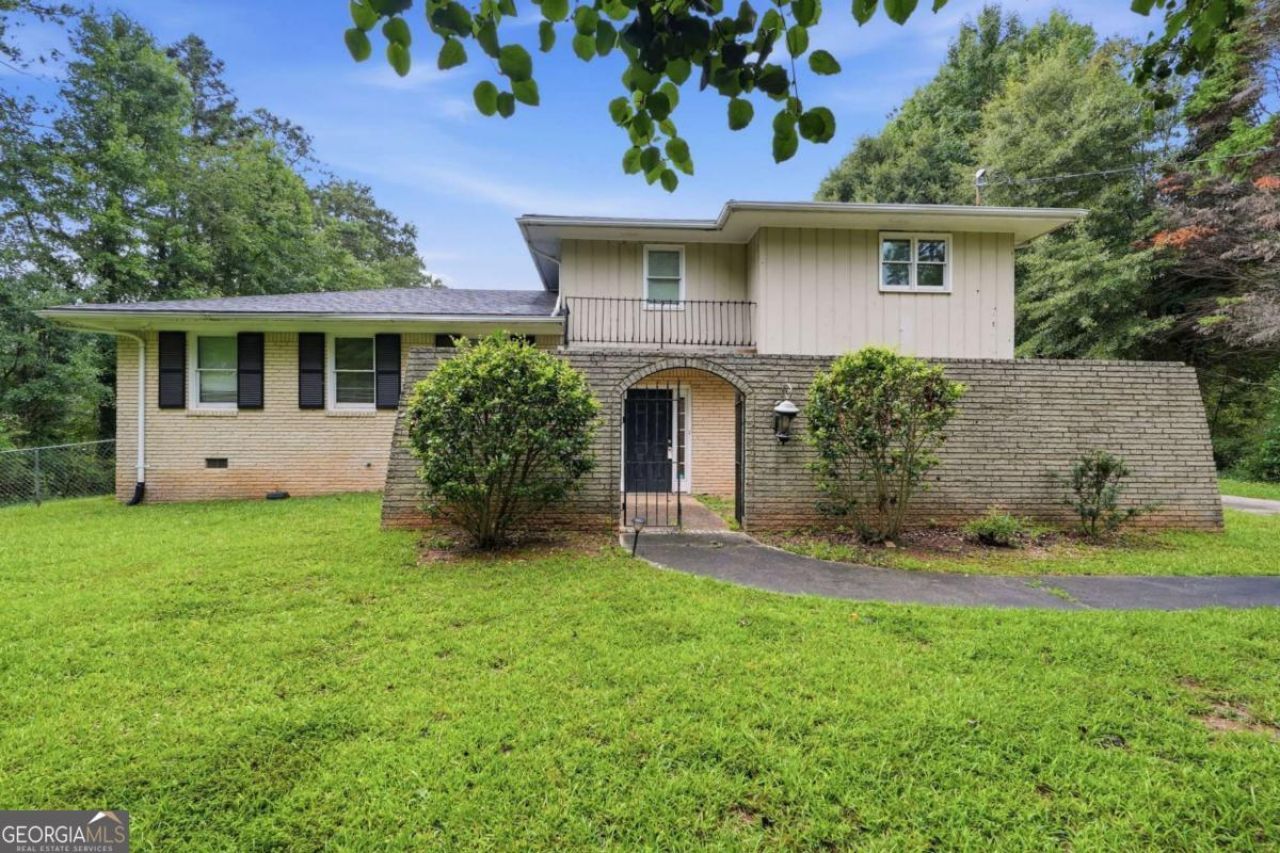
Welcome to a home filled with opportunity and endless potential. Thoughtfully designed with a functional layout, each room offers the flexibility to reflect your personal style and evolving needs. The living area provides an inviting space for relaxing evenings or entertaining guests, while the kitchen has the potential to become the heart of the home for cooking, gathering, and creating lasting memories. The bedrooms offer comfortable retreats with room to personalize, whether for family, guests, or a dedicated workspace. Additional living spaces can easily be transformed into a home office, playroom, media room, or fitness area to fit your lifestyle. Outside, the yard presents plenty of possibilities for outdoor entertaining, gardening, or creating your own private oasis. Whether you're looking for your next home or an investment opportunity, this property offers the perfect canvas to make your vision a reality.
Property Features
Property Type: Residential - Single Family
Basement: Finished
Basement: Yes
Cooling: Central Air
Fireplaces: 1
Garage: 2 car attached
Heating: Forced Air
Home Style: Contemporary
Lot Size: 0.58 Acres
Roof Type: Composition
Taxes: $3,361
Year Built: 1969
Feature Descriptions
Additional Rooms: Den
Appliances: Dishwasher, Refrigerator
Days on Site: 24
Exterior: Stucco, Wood Siding
Fireplace Type: Family Room
Flooring: Carpet
Foundation: Slab
Interior: Other, Split Bedroom Plan
Kitchen: Breakfast Area
Parking Notes: Garage, Attached
Sewer: Public Sewer
Topography: Level
Utilities: None
Water: Public
Local Schools
High School: Riverdale
Middle School: Riverdale
Elementary School: Oliver
Listed By / Shown By
Listed By
Agency Name: Mainstay Brokerage
Agency Phone: 800-583-2914
Shown By
Agent Name: Keith Brady
Agent Phone: (770) 328-3659
Agency Title: Josey Young & Brady Realty, LLC

Estimate Your Payment
Estimated Payment
$ 838.91 per month $494.08 Principal & Interest $280.08 Property Tax $64.75 Homeowner's InsuranceChange Payment Information

Privacy Policy / DMCA Notice / ADA Accessibility


This site is hosted, designed and copyright
© 1994 - 2026 by
Delta Media Group, Inc. -- Patent Pending --
7037 Dalmatia Drive | MLS# 10820307
This single family home located at 7037 Dalmatia Drive, Riverdale, GA 30296 is currently listed for sale with an asking price of $222,000. This property was built in 1969 and has 4 bedrooms and 3 full baths with 2374 sq. ft. Dalmatia Drive is located in the Bethsaida Woods subdivision. Search Bethsaida Woods real estate on kbrady.jybrealty.com today.