KeithBrady

BEDS3
BATHS2 full
SQUARE FEET1,204
MLS#10816456
STATUSActive
PROPERTY TYPEResidential - Single Family
SUBDIVISIONPine Ridge
Property Description
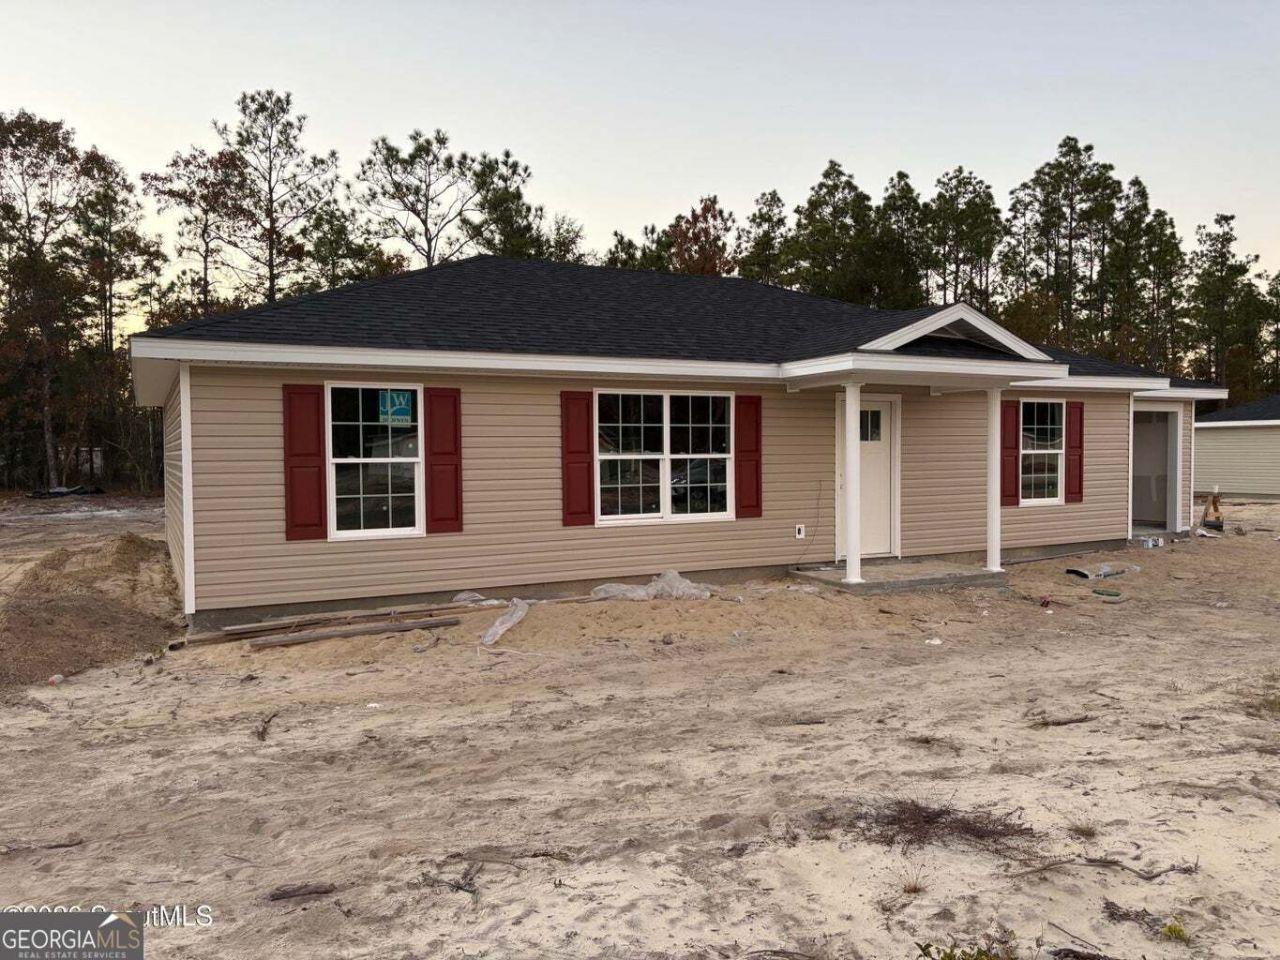
Brand new home in Wayne County - This builder has over 150 homes that have sold in Wayne County. Three bedrooms with two full baths, split floor plan and the living area and kitchen are wide open. Lots of storage in this size home. In the kitchen you have a corner pantry for extra storage.....Double sinks and walk in closet in the primary bedroom. The other two bedrooms are on the other side of the house. Spray foam insulation in the attic helps keep this home more energy efficient. Large lot with an irrigation system large enough to cover the entire yard when completed. Great curb appeal with sod, plants and pine straw beds. This is a great small neighborhood with a paved road. Come check out what's going on in Pine Ridge Subdivision. These homes qualify for USDA funding with ZERO money down. Contact your Agent today!!!
Property Features
Property Type: Residential - Single Family
Basement: None
Cooling: Central Air, Electric, Heat Pump
Heating: Central, Electric, Heat Pump
Home Style: Ranch
Lot Size: 0.50 Acres
Roof Type: Composition
Stories: 1.0
Taxes: $0
Year Built: 2026
Feature Descriptions
Additional Rooms: Family Room, Great Room, Laundry
Appliances: Dishwasher, Electric Water Heater, Microwave, Range, Stainless Steel Appliance(s)
Days on Site: 29
Exterior: Vinyl Siding
Flooring: Carpet, Vinyl
Interior: Master On Main Level, Split Bedroom Plan, Walk-In Closet(s)
Parking Notes: Garage, Attached, Kitchen Level, Garage Door Opener
Sewer: Septic Tank
Topography: Level, Open Lot
Utilities: Electricity Available, Underground Utilities
Water: Shared Well
Local Schools
High School: Wayne
Middle School: Arthur Williams
Elementary School: Martha Smith
Listed By / Shown By
Listed By
Agency Name: Coldwell Banker Access Realty
Agency Phone: 912-267-0054
Shown By
Agent Name: Keith Brady
Agent Phone: (770) 328-3659
Agency Title: Josey Young & Brady Realty, LLC

Estimate Your Payment
Estimated Payment
$ 515.78 per month $456.02 Principal & Interest $0.00 Property Tax (data not provided by mls) $59.76 Homeowner's InsuranceChange Payment Information

Privacy Policy / DMCA Notice / ADA Accessibility


This site is hosted, designed and copyright
© 1994 - 2026 by
Delta Media Group, Inc. -- Patent Pending --
69 Pine Ridge Road | MLS# 10816456
This single family home located at 69 Pine Ridge Road, Jesup, GA 31545 is currently listed for sale with an asking price of $204,900. This property was built in 2026 and has 3 bedrooms and 2 full baths with 1204 sq. ft. Pine Ridge Road is located in the Pine Ridge subdivision. Search Pine Ridge real estate on kbrady.jybrealty.com today.