KeithBrady

BEDS2
BATHS2 full
SQUARE FEET1,253
MLS#10822894
STATUSActive
PROPERTY TYPEResidential - Condominium
SUBDIVISIONFoxcroft
Property Description
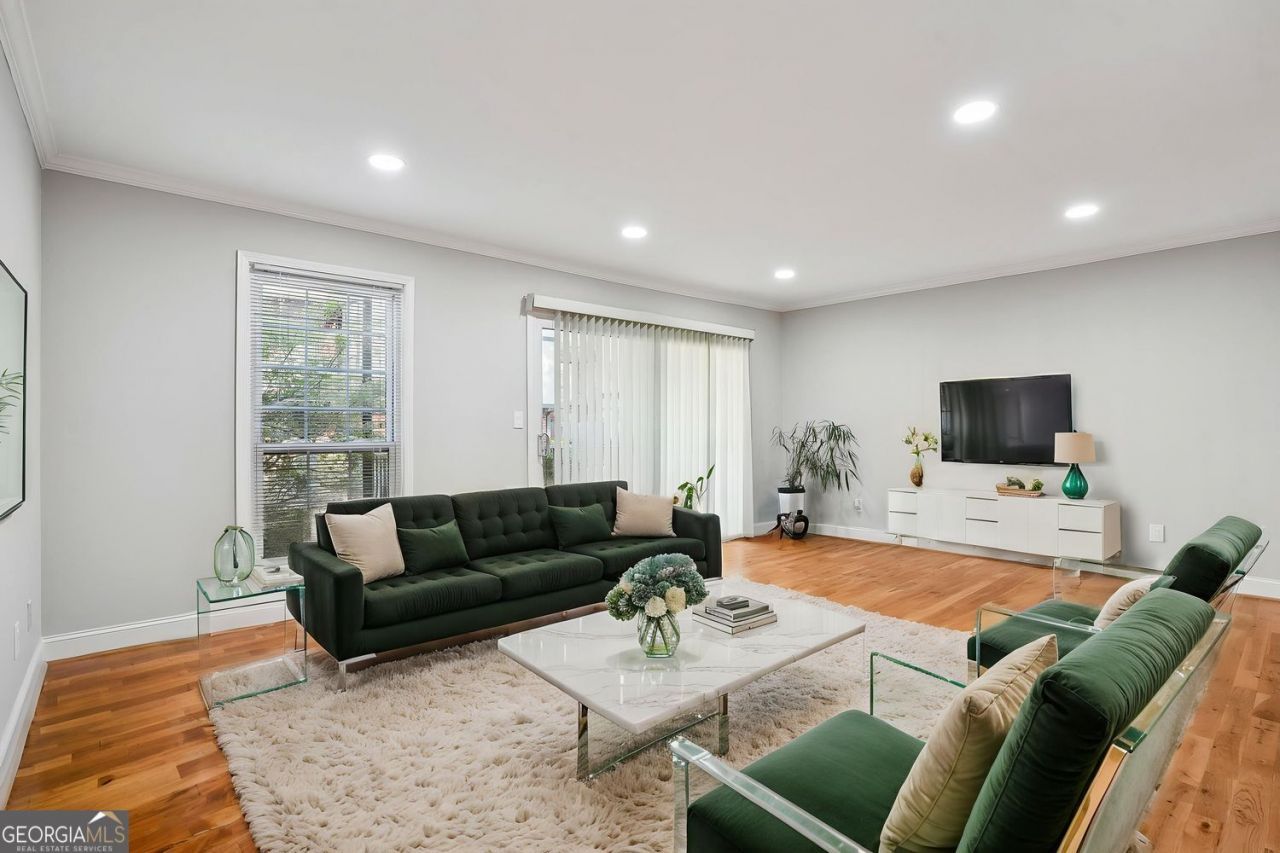
ENJOY 3 MONTHS OF HOA DUES PAID BY THE SELLER! This beautifully renovated 2 bed /2 bath condo in the gated Foxcroft community offers exceptional value in the heart of Sandy Springs. This home is truly move-in ready, featuring hardwood floors, new modern white kitchen cabinets, brand-new stainless steel appliances and a renovated primary bath with marble countertops and a spacious walk-in shower.The spacious floor plan includes a bright living area, dedicated dining space, an oversized primary suite with walk-in closet, and a private covered patio. Community amenities include a pool, clubhouse, tennis courts, and convenient access to the Abernathy Greenway and Springway Trail. It's ideally located minutes from GA-400, I-285, MARTA station, Perimeter Center, Costco, Whole Foods, Publix, Northside Hospital, major employers, dining, and shopping. Perfect for first-time buyers, downsizers, professionals, or investors seeking affordable ownership in highly desirable Sandy Springs.
Property Features
Property Type: Residential - Condominium
Basement: None
Cooling: Ceiling Fan(s), Central Air
Garage: 2
Heating: Forced Air, Natural Gas
Lot Size: 0.03 Acres
Roof Type: Composition
Stories: 1.0
Taxes: $134
Year Built: 1964
Feature Descriptions
Amenities: Clubhouse, Pool, Tennis Court(s)
Appliances: Dishwasher, Microwave, Refrigerator
Days on Site: 19
Exterior: Brick
Flooring: Carpet, Hardwood
Foundation: Slab
Interior: Double Vanity
Parking Notes: Assigned
Security Features: Gated Community
Sewer: Public Sewer
Swimming Pool: Yes
Topography: Level
Utilities: Cable Available, Electricity Available, Natural Gas Available, Sewer Available, Water Available, Other
Water: Public
Local Schools
High School: Riverwood
Middle School: Ridgeview
Elementary School: Woodland
Listed By / Shown By
Listed By
Agency Name: The Agency - Atlanta Metro
Agency Phone: 470-990-4414
Shown By
Agent Name: Keith Brady
Agent Phone: (770) 328-3659
Agency Title: Josey Young & Brady Realty, LLC

Estimate Your Payment
Estimated Payment
$ 539.53 per month $467.15 Principal & Interest $11.17 Property Tax $61.22 Homeowner's InsuranceChange Payment Information

Privacy Policy / DMCA Notice / ADA Accessibility


This site is hosted, designed and copyright
© 1994 - 2026 by
Delta Media Group, Inc. -- Patent Pending --
6851 Roswell Road, Unit F32 | MLS# 10822894
This condo located at 6851 Roswell Road, Unit F32, Sandy Springs, GA 30328 is currently listed for sale with an asking price of $209,900. This property was built in 1964 and has 2 bedrooms and 2 full baths with 1253 sq. ft. Roswell Road, Unit F32 is located in the Foxcroft subdivision. Search Foxcroft real estate on kbrady.jybrealty.com today.