KeithBrady

BEDS5
BATHS3 full
SQUARE FEET3,328
MLS#10834318
STATUSNew
PROPERTY TYPEResidential - Single Family
Property Description
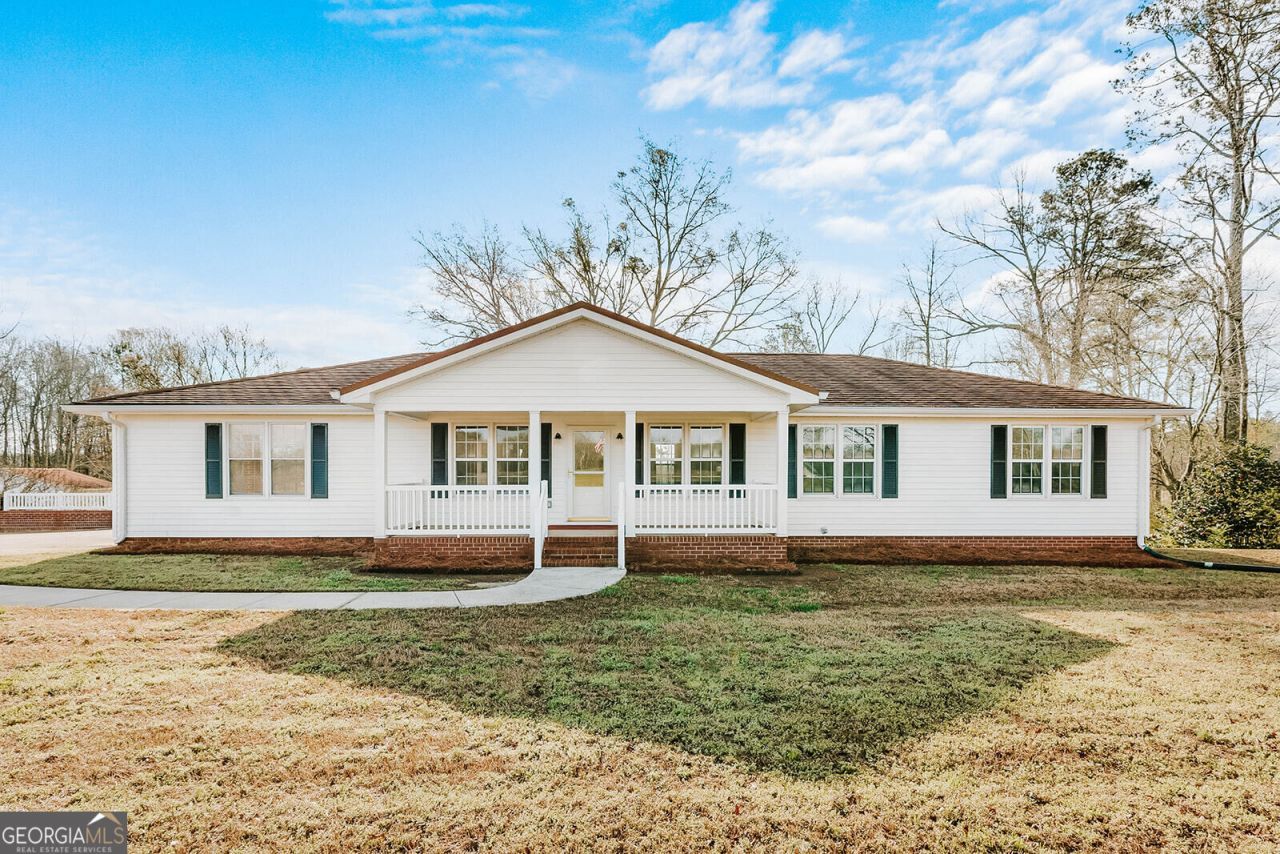
Come see this stunning, remodeled home nestled on 2.21 beautiful acres in Arnoldsville, offering the perfect blend of peaceful country living and convenient access to Athens. Enjoy the tranquility and space of rural living while still being just a short drive from Athens' shopping, dining, and entertainment. This spacious home features 5 bedrooms and 3 full bathrooms, with 3 bedrooms and 2 full baths on the main level, plus 2 additional bedrooms and a full bath in the fully finished basement. With plenty of room for everyone, this home is perfectly suited for families, guests, or anyone looking for extra space. Outside, youll find a large backyard with plenty of room to play, relax, entertain, or enjoy the outdoors. The property also includes an outdoor shop/garage, providing excellent space for storage, hobbies, projects, or recreational equipment. Love to garden? Youll love the possibilities here-the property has previously been used as a garden and is ready for you to bring your gardening dreams to life! Dont wait to make this beautiful property yours! Schedule your showing today and come see everything this home has to offer. Preferred lender incentive: Receive up to $3,500 in closing cost credit when using the preferred lender, subject to lender terms and qualifications.
Property Features
Property Type: Residential - Single Family
Basement: Yes
Basement: Bath Finished, Exterior Entry, Finished, Interior Entry
Cooling: Central Air, Electric
Heating: Central, Electric
Home Style: Ranch
Lot Size: 2.21 Acres
Roof Type: Composition
Stories: 2.0
Taxes: $2,164
Year Built: 1986
Feature Descriptions
Appliances: Dishwasher, Refrigerator
Days on Site: 2
Exterior: Brick, Vinyl Siding
Flooring: Laminate
Interior: Master On Main Level
Parking Notes: Attached, Detached
Sewer: Septic Tank
Topography: Open Lot
Utilities: Underground Utilities
Water: Private, Well
Local Schools
High School: Oglethorpe
Middle School: Oglethorpe
Elementary School: Oglethorpe
Listed By / Shown By
Listed By
Agency Name: Iris Inc Realty
Agency Phone: 706-743-5812
Shown By
Agent Name: Keith Brady
Agent Phone: (770) 328-3659
Agency Title: Josey Young & Brady Realty, LLC

Estimate Your Payment
Estimated Payment
$ 1,300.50 per month $990.38 Principal & Interest $180.33 Property Tax $129.79 Homeowner's InsuranceChange Payment Information

Privacy Policy / DMCA Notice / ADA Accessibility


This site is hosted, designed and copyright
© 1994 - 2026 by
Delta Media Group, Inc. -- Patent Pending --
674 Yancey Road | MLS# 10834318
This single family home located at 674 Yancey Road, Arnoldsville, GA 30619 is currently listed for sale with an asking price of $444,999. This property was built in 1986 and has 5 bedrooms and 3 full baths with 3328 sq. ft. Search Arnoldsville real estate on kbrady.jybrealty.com today.