KeithBrady

BEDS2
BATHS2 full 1 partial
SQUARE FEET1,940
MLS#10826333
STATUSActive
PROPERTY TYPEResidential - Townhouse
SUBDIVISIONStratford Green
Property Description
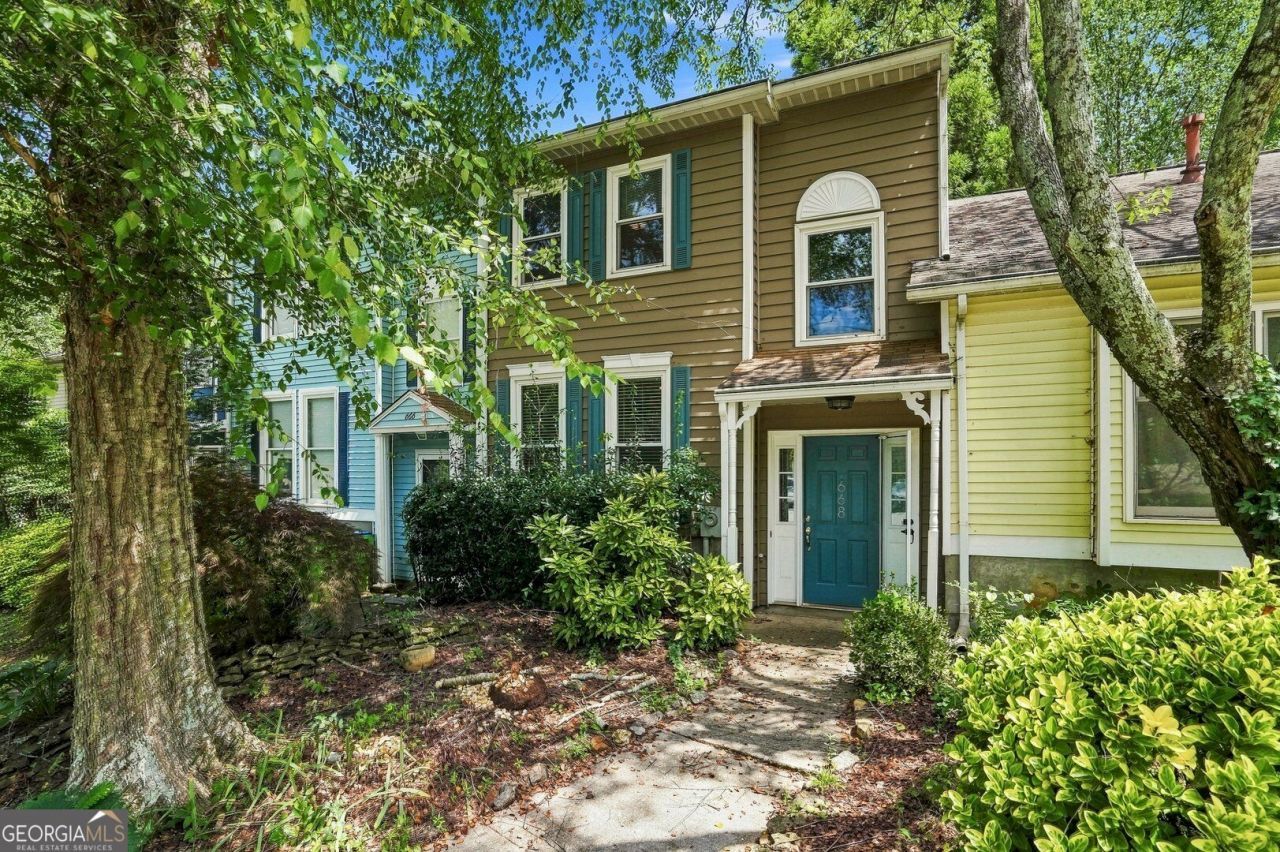
This beautiful townhome in the sought-after Stratford Green community delivers the combination of location, lifestyle, and value today's buyers are looking for. Whether you're a first-time buyer looking for a low-maintenance lifestyle, or an investor searching for a home in a desirable area, this property checks the box. Inside, you'll find a well-designed layout with comfortable living spaces, a functional kitchen, and generously sized bedrooms offering the flexibility needed for everyday living, guests, a home office, or additional personal space. The open feel and thoughtful flow create a home that's easy to enjoy and equally suited for relaxing or entertaining. And then there's the location. Situated in Avondale Estates, you're positioned near shopping, dining, entertainment, major roadways, and the unique character that makes this area so desirable. Stratford Green offers the opportunity to enjoy the convenience of townhome living while putting you in a location where buyers continue to want to be. If you've been waiting for the right opportunity in Avondale Estates, this is one you don't want to overlook.Beautiful, well-positioned, and ready for its next owner. Come see it for yourself and discover why this one deserves to be at the top of your list.
Property Features
Property Type: Residential - Townhouse
Basement: None
Cooling: Central Air
Fireplaces: 1
Heating: Central
Lot Size: 0.03 Acres
Roof Type: Composition
Stories: 2.0
Taxes: $5,928
Year Built: 1984
Feature Descriptions
Additional Rooms: Bonus Room
Amenities: Park, Sidewalks
Appliances: Cooktop
Days on Site: 15
Exterior: Vinyl Siding
Flooring: Tile
Parking Notes: Off Street
Sewer: Public Sewer
Utilities: None
Water: Public
Local Schools
High School: Druid Hills
Middle School: Druid Hills
Elementary School: Avondale
Listed By / Shown By
Listed By
Agency Name: eXp Realty
Agency Phone: 888-959-9461
Shown By
Agent Name: Keith Brady
Agent Phone: (770) 328-3659
Agency Title: Josey Young & Brady Realty, LLC

Estimate Your Payment
Estimated Payment
$ 1,211.41 per month $634.29 Principal & Interest $494.00 Property Tax $83.13 Homeowner's InsuranceChange Payment Information

Privacy Policy / DMCA Notice / ADA Accessibility


This site is hosted, designed and copyright
© 1994 - 2026 by
Delta Media Group, Inc. -- Patent Pending --
668 Stratford Green | MLS# 10826333
This townhouse located at 668 Stratford Green, Avondale Estates, GA 30002 is currently listed for sale with an asking price of $285,000. This property was built in 1984 and has 2 bedrooms and 2 full and 1 partial baths with 1940 sq. ft. Stratford Green is located in the Stratford Green subdivision. Search Stratford Green real estate on kbrady.jybrealty.com today.