KeithBrady

BEDS4
BATHS2 full 1 partial
SQUARE FEET1,750
MLS#10835035
STATUSNew
PROPERTY TYPEResidential - Single Family
SUBDIVISIONQuinn Ridge Forest
Property Description
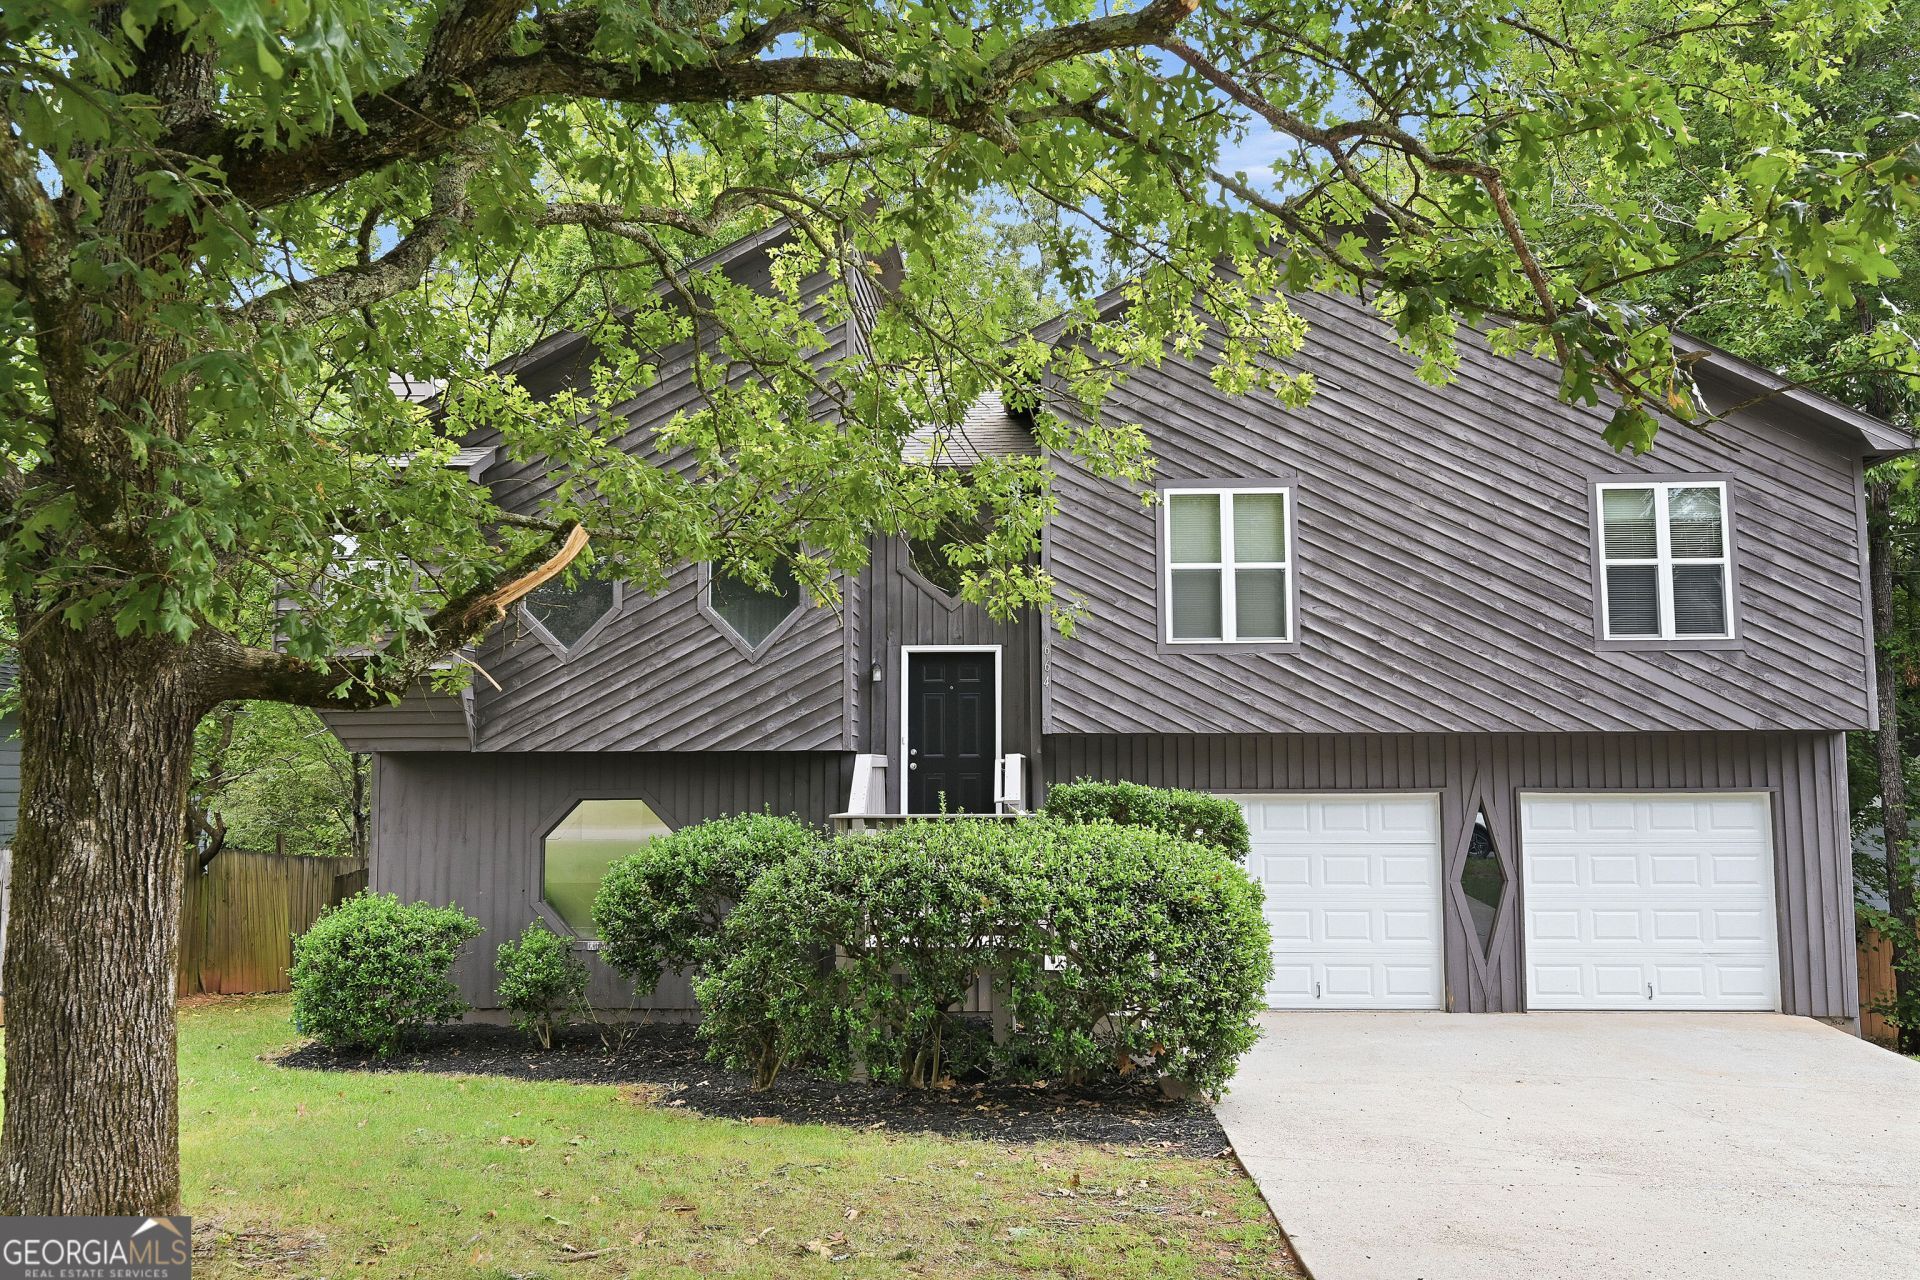
Welcome to 664 Wallington Way, a spacious 4-bedroom, 2.5-bath split-level located in Central Gwinnett High School District in the established Quinn Ridge Forest community of Lawrenceville. The bright, open main living level features vaulted ceilings, durable wood-look tile flooring, and a stone fireplace that anchors the living room. Multiple windows provide abundant natural light, while the open flow between the living room, dining area, and kitchen makes the layout ideal for everyday living and entertaining. The kitchen offers granite countertops, abundant cabinetry, a breakfast bar, and black appliances, with easy access to the dining area and the rear deck overlooking the wooded backyard. The elevated deck provides a great spot for outdoor dining, grilling, or relaxing among the mature trees. The upper level includes the primary bedroom with vaulted ceiling, private bath, and closet, along with two additional bedrooms and a secondary full bath. The lower level adds valuable additional living space with a large family room, a half bath, storage, and utility space. A dedicated laundry area adds everyday convenience. Outside, the home offers a private, fenced backyard with mature trees, while the attached 2 car garage and level driveway provide plenty of parking and storage. Conveniently located near shopping, groceries, restaurants, Downtown Lawrenceville, and area recreation, including Rhodes Jordan Park and Tribble Mill Park. Downtown Lawrenceville also offers shopping, dining, entertainment, and the Lawrenceville Arts Center/Aurora Theatre.
Property Features
Property Type: Residential - Single Family
Basement: None
Cooling: Ceiling Fan(s), Central Air
Fireplaces: 1
Garage: 2 car attached
Heating: Forced Air
Home Style: Traditional
Lot Size: 0.16 Acres
Roof Type: Composition
Stories: 2.0
Taxes: $3,980
Year Built: 1988
Feature Descriptions
Additional Rooms: Foyer, Laundry
Appliances: Dishwasher
Exterior: Wood Siding
Fencing: Wood
Fireplace Type: Living Room
Foundation: Slab
Interior: Split Bedroom Plan
Parking Notes: Garage, Attached
Security Features: Smoke Detector(s)
Sewer: Public Sewer
Topography: None
Utilities: Electricity Available, Water Available
Vegetation: Wooded
Water: Public
Window Features: Window Treatments
Local Schools
High School: Central
Middle School: Jordan
Elementary School: Simonton
Listed By / Shown By
Listed By
Agency Name: eXp Realty
Agency Phone: 888-959-9461
Shown By
Agent Name: Keith Brady
Agent Phone: (770) 328-3659
Agency Title: Josey Young & Brady Realty, LLC

Estimate Your Payment
Estimated Payment
$ 1,212.45 per month $778.73 Principal & Interest $331.67 Property Tax $102.05 Homeowner's InsuranceChange Payment Information

Privacy Policy / DMCA Notice / ADA Accessibility


This site is hosted, designed and copyright
© 1994 - 2026 by
Delta Media Group, Inc. -- Patent Pending --
664 Wallington Way | MLS# 10835035
This single family home located at 664 Wallington Way, Lawrenceville, GA 30046 is currently listed for sale with an asking price of $349,900. This property was built in 1988 and has 4 bedrooms and 2 full and 1 partial baths with 1750 sq. ft. Wallington Way is located in the Quinn Ridge Forest subdivision. Search Quinn Ridge Forest real estate on kbrady.jybrealty.com today.