KeithBrady

BEDS4
BATHS3 full
SQUARE FEET2,506
MLS#10834235
STATUSNew
PROPERTY TYPEResidential - Single Family
SUBDIVISIONRidgewater
Property Description
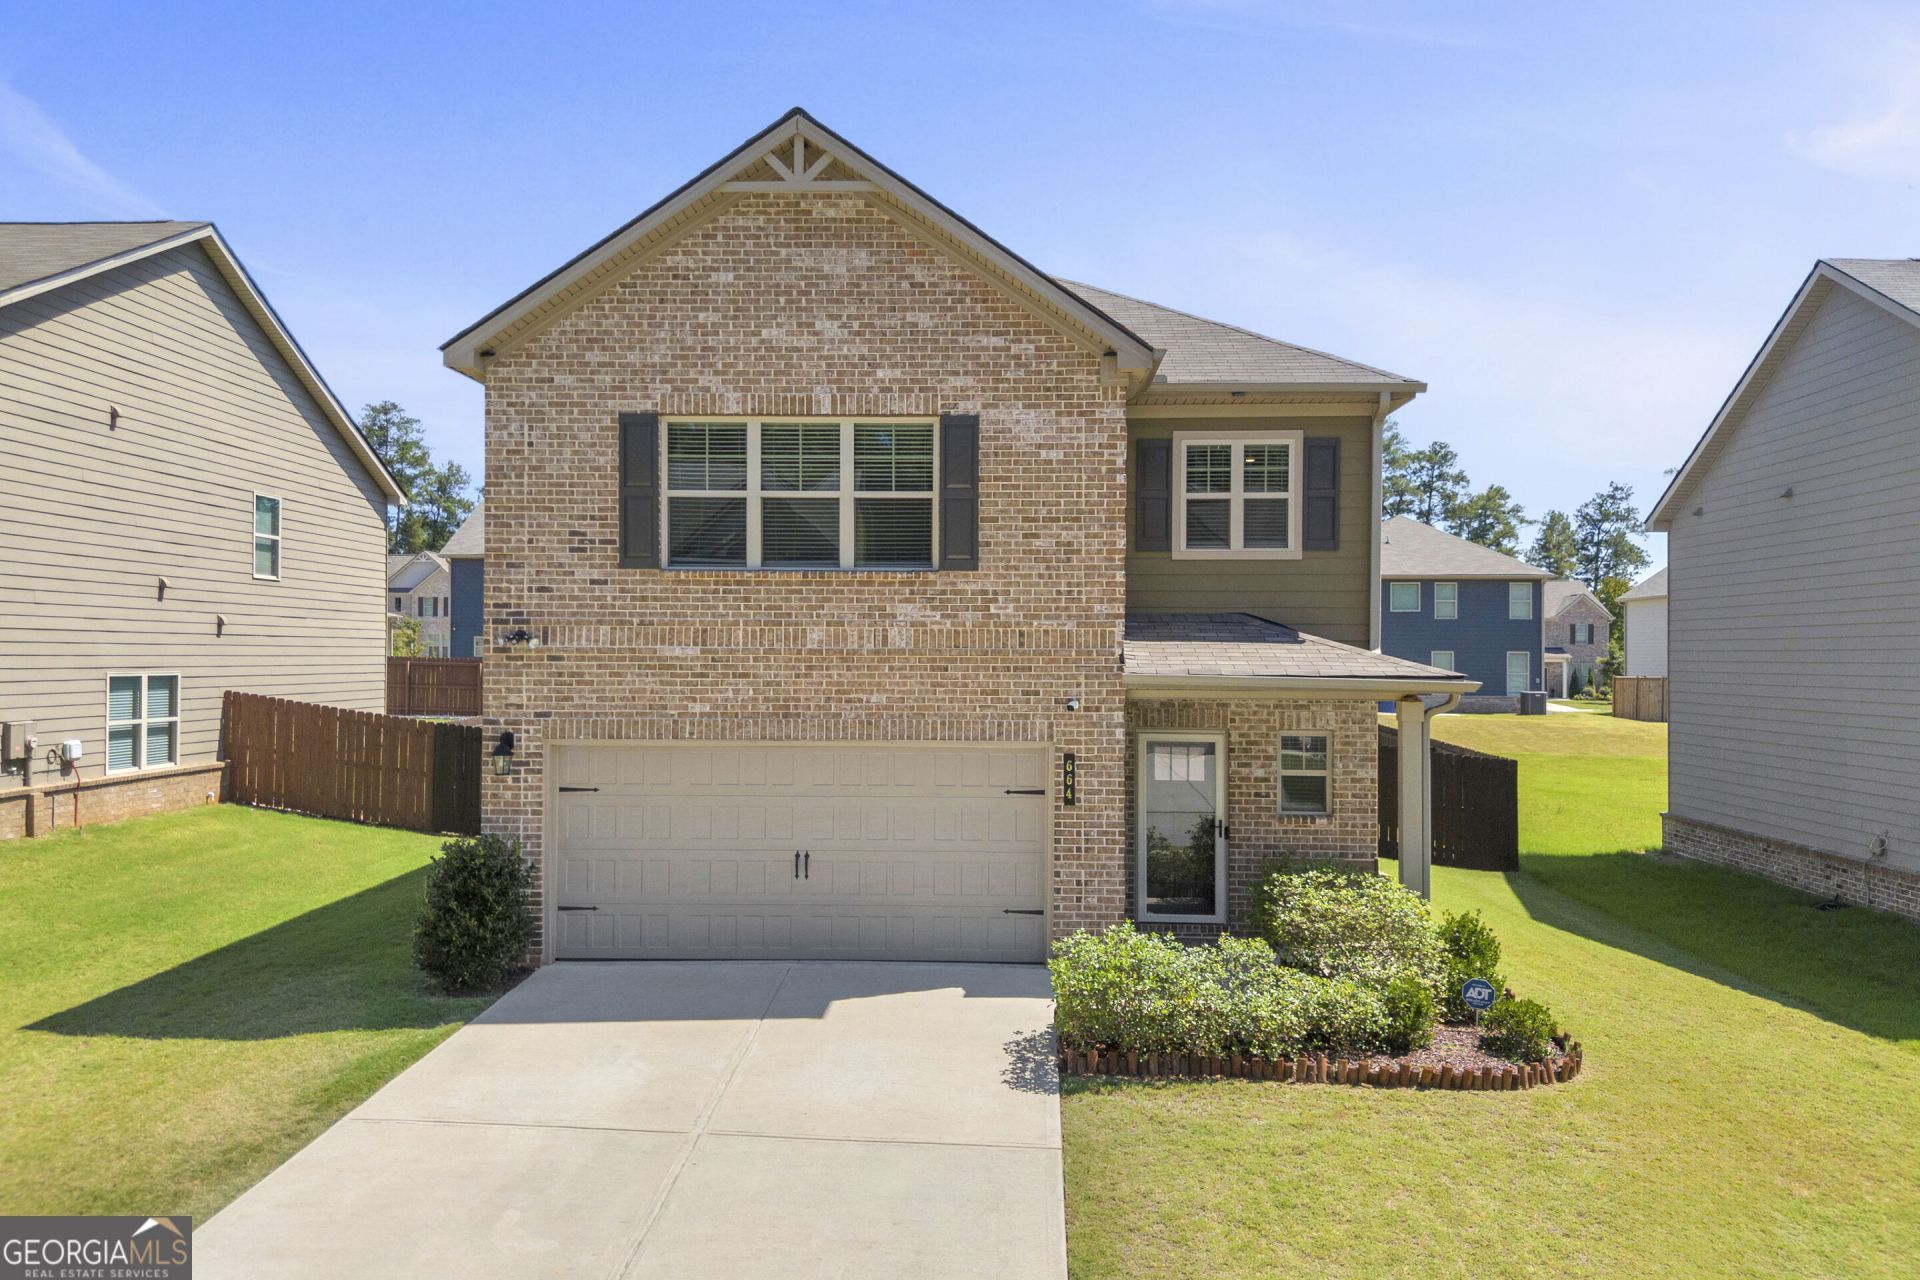
Welcome home to a beautifully maintained 4 bedroom, 3 bathroom residence with thoughtful updates designed to enhance both style and everyday living. The kitchen has been elevated with stylish pendant lighting, while lighting has been updated throughout the home, including exterior fixtures and ceiling fans in the bedrooms. Enjoy even more functional living space with a newly added downstairs mudroom, perfect for keeping everyday essentials organized. The half bath features a distinctive accent wall, adding a touch of personality and style. The upgraded fireplace creates a warm focal point for the living space. Step outside to an extended rear patio, ideal for outdoor dining, entertaining, or simply relaxing, along with a newly fenced backyard that provides added privacy and enjoyment. With its combination of thoughtful interior updates and enhanced outdoor living, this home is move-in ready and offers the comfort, functionality, and style today's buyers are looking for. Schedule your showing today!
Property Features
Property Type: Residential - Single Family
Basement: None
Cooling: Central Air
Fireplaces: 1
Garage: 2
Heating: Central
Home Style: Brick Front, Traditional
Lot Size: 0.17 Acres
Stories: 2.0
Taxes: $5,678
Year Built: 2021
Feature Descriptions
Amenities: Sidewalks, Street Lights
Appliances: Dishwasher, Disposal, Microwave, Refrigerator
Days on Site: 1
Exterior: Brick, Wood Siding
Fencing: Back Yard
Fireplace Type: Family Room
Flooring: Carpet, Laminate
Foundation: Slab
Interior: Walk-In Closet(s)
Kitchen: Breakfast Area, Kitchen Island
Parking Notes: Garage
Sewer: Public Sewer
Topography: Private
Utilities: Cable Available, Electricity Available, Phone Available, Sewer Available
Water: Public
Local Schools
High School: South Gwinnett
Middle School: Grace Snell
Elementary School: Magill
Listed By / Shown By
Listed By
Agency Name: Keller Williams Realty Atl. Partners
Agency Phone: 678-252-1900
Shown By
Agent Name: Keith Brady
Agent Phone: (770) 328-3659
Agency Title: Josey Young & Brady Realty, LLC

Estimate Your Payment
Estimated Payment
$ 1,580.75 per month $979.25 Principal & Interest $473.17 Property Tax $128.33 Homeowner's InsuranceChange Payment Information

Privacy Policy / DMCA Notice / ADA Accessibility


This site is hosted, designed and copyright
© 1994 - 2026 by
Delta Media Group, Inc. -- Patent Pending --
664 Lakehaven Lane | MLS# 10834235
This single family home located at 664 Lakehaven Lane, Loganville, GA 30052 is currently listed for sale with an asking price of $440,000. This property was built in 2021 and has 4 bedrooms and 3 full baths with 2506 sq. ft. Lakehaven Lane is located in the Ridgewater subdivision. Search Ridgewater real estate on kbrady.jybrealty.com today.