KeithBrady

BEDS4
BATHS3 full 1 partial
SQUARE FEET2,512
MLS#10757708
STATUSActive
PROPERTY TYPEResidential - Single Family
SUBDIVISIONStuart Highlands
Property Description
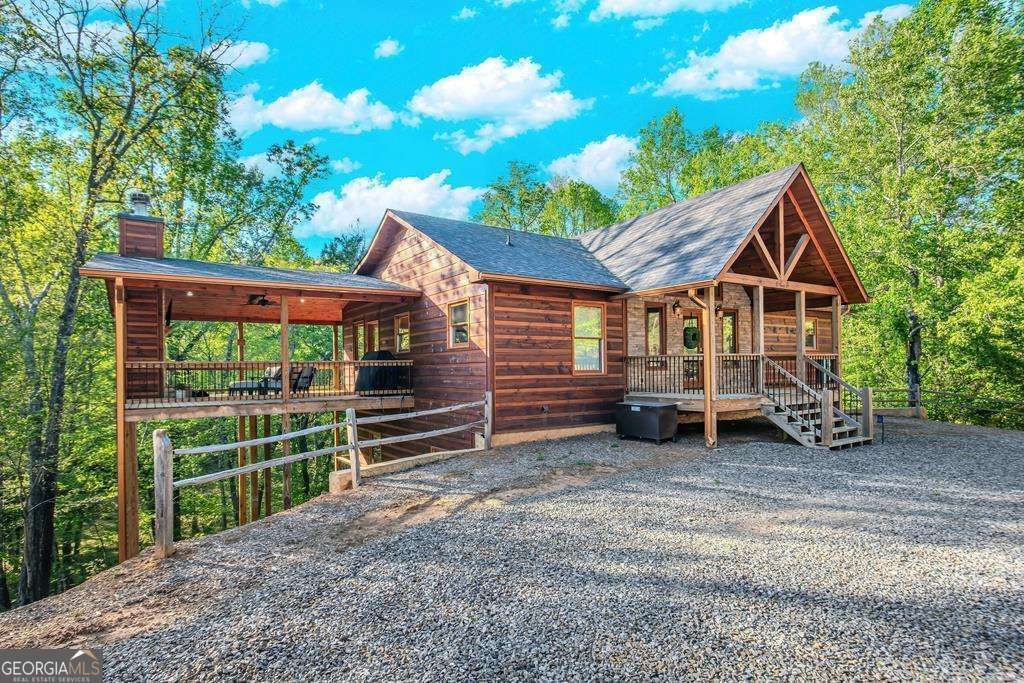
Tucked into the heart of the Appalachian Mountains, this stunning cabin in the highly sought-after Stuart Highlands offers the perfect blend of rustic charm and refined comfort. Set on 1.69 private acres, the property is surrounded by serene natural beauty, creating a peaceful mountain retreat with a sense of true privacy. This beautifully crafted home features four spacious bedrooms and two and a half bathrooms, thoughtfully designed for both everyday living and entertaining. Warm wood finishes, soaring ceilings, and two inviting fireplaces create a cozy yet open atmosphere, while large windows bring in abundant natural light and showcase picturesque mountain views. Enjoy the outdoors year-round with two expansive porches-perfect for morning coffee, quiet evenings, or hosting guests in a serene setting. Whether you're searching for a full-time residence, a luxurious mountain getaway, or a strong investment opportunity, this property delivers exceptional value in one of the area's most desirable neighborhoods.
Property Features
Property Type: Residential - Single Family
Basement: Finished, Full
Basement: Yes
Cooling: Ceiling Fan(s), Central Air, Electric
Fireplaces: 2
Heating: Central, Electric, Propane
Home Style: Rustic, Craftsman
Lot Size: 1.69 Acres
Roof Type: Composition
Stories: 2.0
Taxes: $0
Year Built: 2023
Feature Descriptions
Additional Rooms: Bonus Room, Great Room
Amenities: Gated
Appliances: Cooktop, Dishwasher, Dryer, Microwave, Refrigerator, Washer
Days on Site: 117
Exterior: Log
Fireplace Type: Gas Log, Outside
Flooring: Hardwood, Vinyl
Interior: Master On Main Level, Split Foyer, Entrance Foyer
Parking Notes: Off Street
Sewer: Septic Tank
Utilities: Electricity Available, High Speed Internet
Water: Public
Local Schools
High School: Fannin
Middle School: Fannin
Elementary School: East Fannin
Listed By / Shown By
Listed By
Agency Name: Engel & V?lkers North GA Mountains
Agency Phone: 706-406-5572
Shown By
Agent Name: Keith Brady
Agent Phone: (770) 328-3659
Agency Title: Josey Young & Brady Realty, LLC

Estimate Your Payment
Estimated Payment
$ 1,731.32 per month $1,530.72 Principal & Interest $0.00 Property Tax (data not provided by mls) $200.60 Homeowner's InsuranceChange Payment Information

Privacy Policy / DMCA Notice / ADA Accessibility


This site is hosted, designed and copyright
© 1994 - 2026 by
Delta Media Group, Inc. -- Patent Pending --
66 Ross Drive | MLS# 10757708
This single family home located at 66 Ross Drive, Mineral Bluff, GA 30559 is currently listed for sale with an asking price of $687,788. This property was built in 2023 and has 4 bedrooms and 3 full and 1 partial baths with 2512 sq. ft. Ross Drive is located in the Stuart Highlands subdivision. Search Stuart Highlands real estate on kbrady.jybrealty.com today.