KeithBrady

BEDS4
BATHS2 full 1 partial
MLS#10764556
STATUSActive
PROPERTY TYPEResidential - Single Family
SUBDIVISIONCollege Heights
Property Description
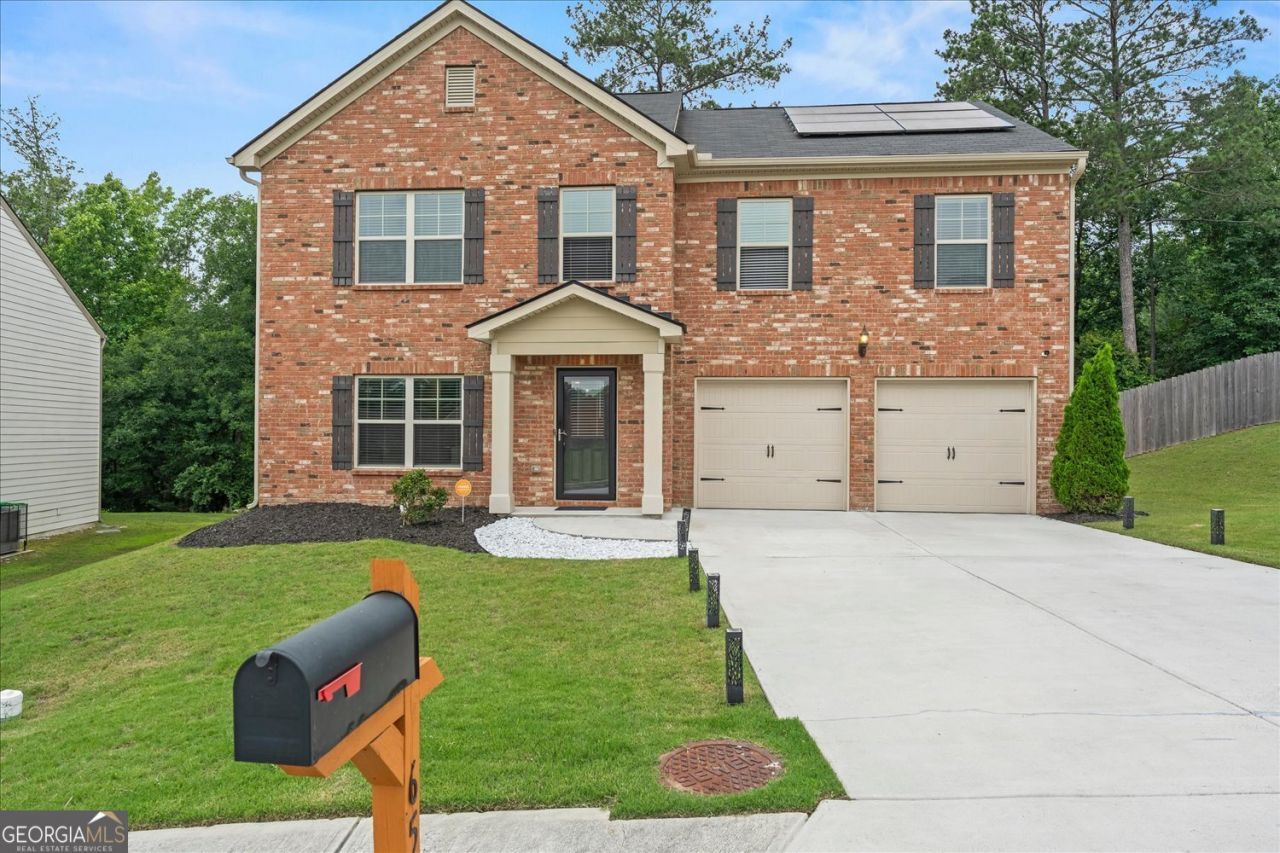
Move in ready and packed with value, this beautifully maintained 4 bedroom, 2.5 bathroom home built in 2020 offers the perfect blend of comfort, convenience, and energy efficiency. Enjoy fresh paint throughout, stylish vinyl flooring on the main level, upgraded LVP flooring upstairs, a spacious fenced backyard, and a functional layout designed for everyday living. All appliances remain, including the refrigerator, washer, and dryer, making your move effortless from day one. Paid-off solar panels help reduce energy costs, and the home also includes a security system, smart WiFi/Bluetooth grill, and electric lawn mower at no extra cost to you. Conveniently located just minutes from Hartsfield-Jackson Atlanta International Airport, Camp Creek Marketplace, Wolf Creek Golf Club, shopping, dining, and major highways. Homes with this combination of upgrades, location, and value do not last long. Schedule your private tour today before this opportunity is gone. *Home inspection available upon request*
Property Features
Property Type: Residential - Single Family
Basement: None
Cooling: Central Air
Garage: 2
Heating: Central
Home Style: Brick Front, Other
Lot Size: 0.21 Acres
Roof Type: Composition
Stories: 2.0
Taxes: $3,485
Year Built: 2020
Feature Descriptions
Appliances: Dishwasher, Microwave, Refrigerator
Days on Site: 89
Exterior: Brick, Vinyl Siding
Fencing: Back Yard, Wood
Flooring: Vinyl
Kitchen: Pantry
Parking Notes: Garage, Kitchen Level
Security Features: Carbon Monoxide Detector(s)
Sewer: Public Sewer
Topography: Level
Utilities: Cable Available, Electricity Available, Sewer Available, Underground Utilities, Water Available
Water: Public
Window Features: Double Pane Windows
Local Schools
High School: Banneker
Middle School: Mcnair
Elementary School: Bethune
Listed By / Shown By
Listed By
Agency Name: Virtual Properties Realty.Net
Agency Phone: 770-495-5050
Shown By
Agent Name: Keith Brady
Agent Phone: (770) 328-3659
Agency Title: Josey Young & Brady Realty, LLC

Estimate Your Payment
Estimated Payment
$ 1,171.20 per month $778.73 Principal & Interest $290.42 Property Tax $102.05 Homeowner's InsuranceChange Payment Information

Privacy Policy / DMCA Notice / ADA Accessibility


This site is hosted, designed and copyright
© 1994 - 2026 by
Delta Media Group, Inc. -- Patent Pending --
6550 Beaver Creek Trail | MLS# 10764556
This single family home located at 6550 Beaver Creek Trail, Atlanta, GA 30349 is currently listed for sale with an asking price of $349,900. This property was built in 2020 and has 4 bedrooms and 2 full and 1 partial baths. Beaver Creek Trail is located in the College Heights subdivision. Search College Heights real estate on kbrady.jybrealty.com today.