KeithBrady

BEDS2
BATHS2 full 1 partial
SQUARE FEET1,955
MLS#10827128
STATUSNew
PROPERTY TYPEResidential - Single Family
Property Description
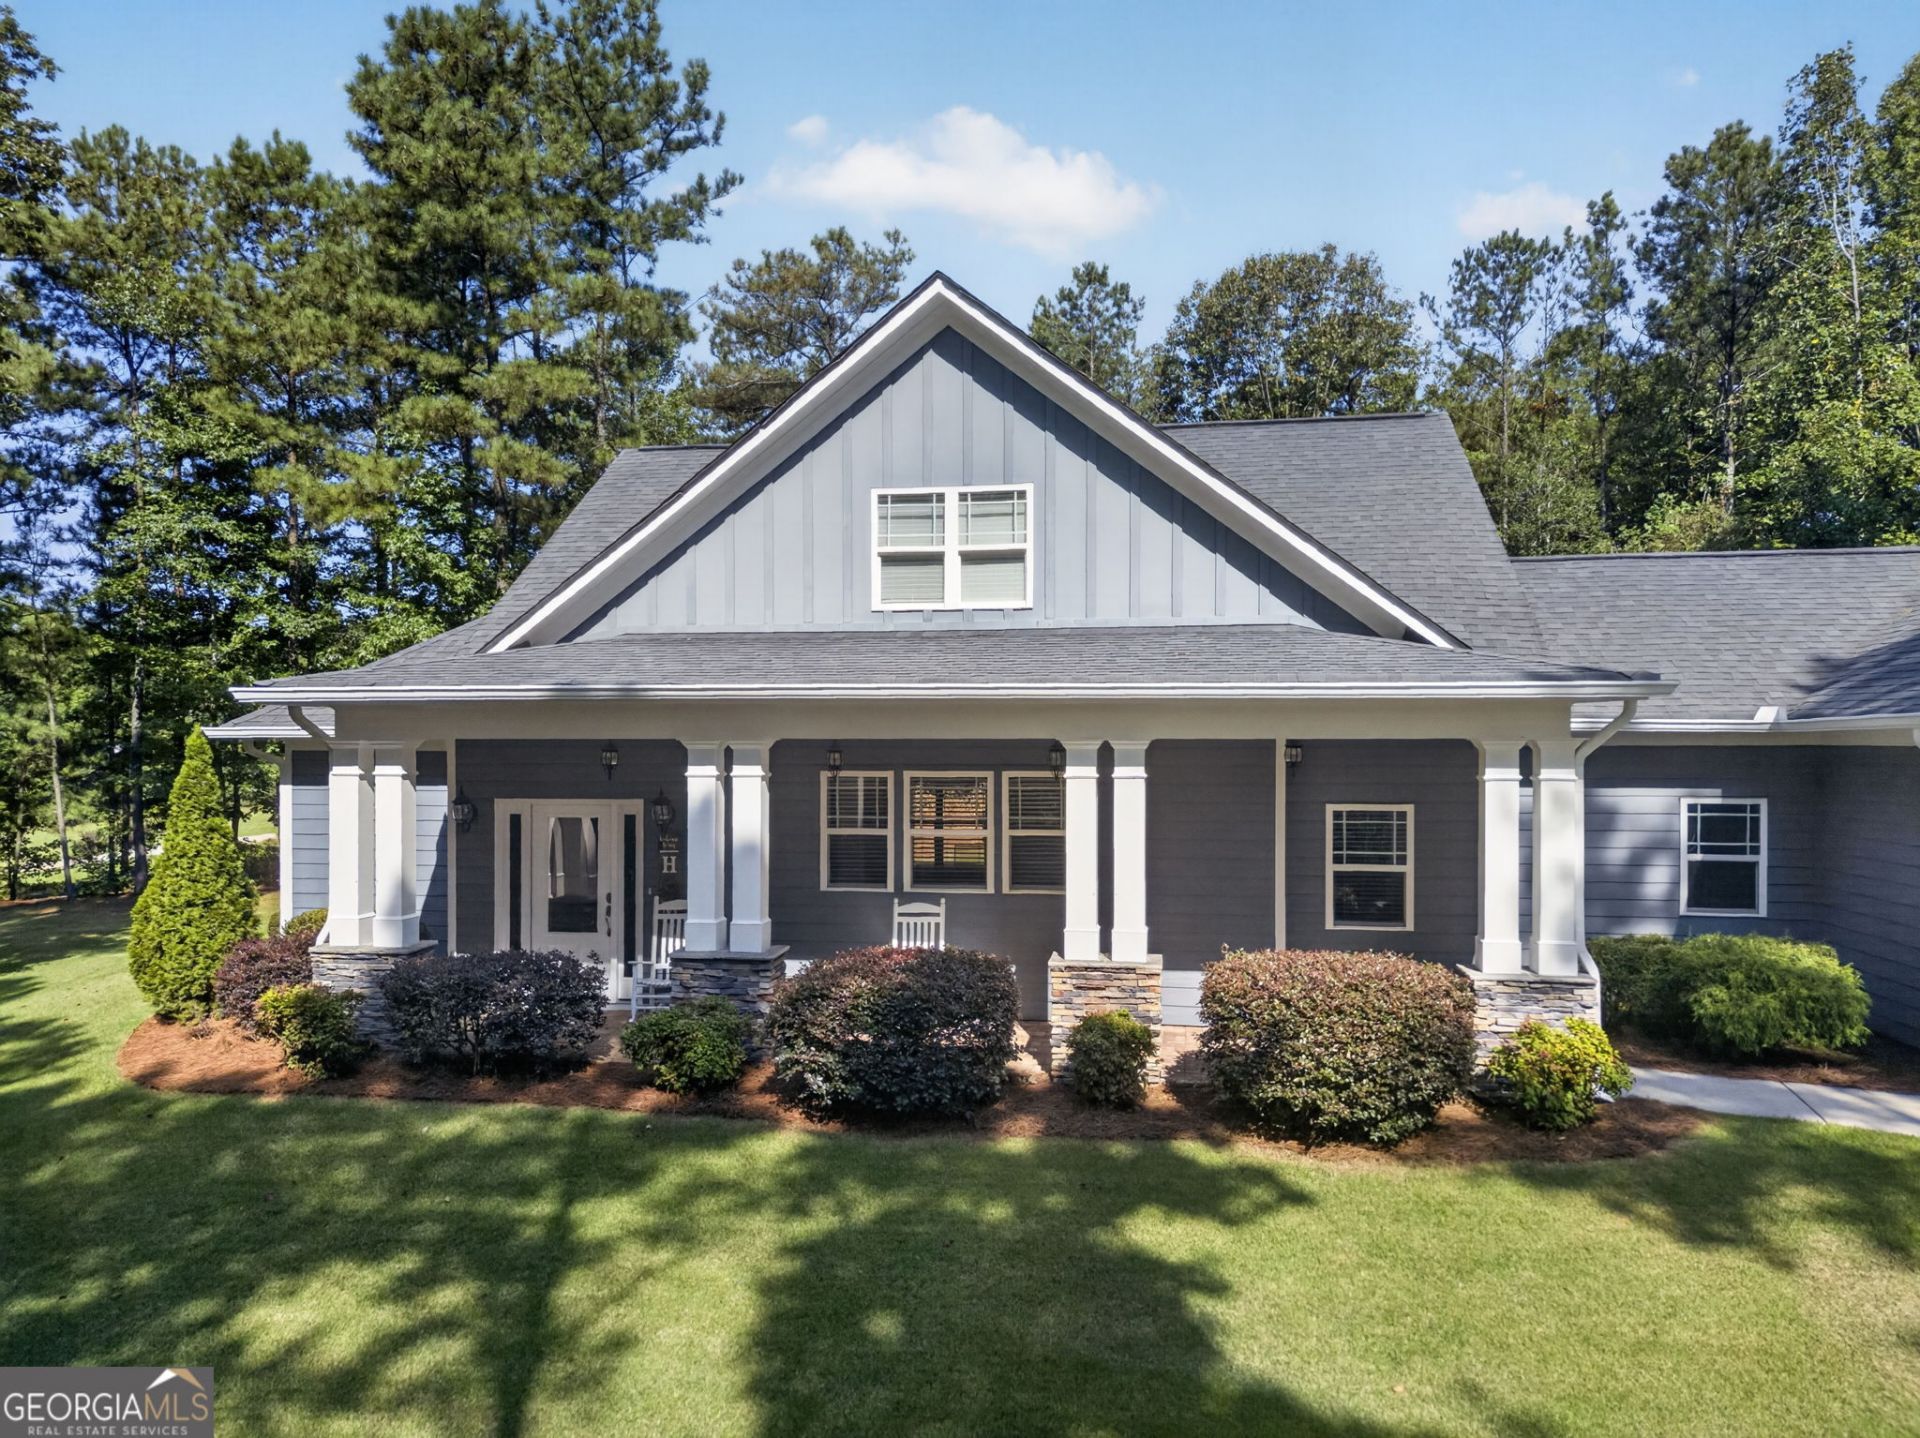
Welcome to your private ranch retreat on 2 beautiful acres in Winston! This charming 2 bedroom, 2.5 bath home offers comfortable living space and the opportunity to enjoy peaceful country living while remaining close to local conveniences. Step inside to find fresh paint throughout and new carpet in the bedrooms, creating a clean, inviting feel. The kitchen is equipped with brand new stainless steel appliances, making it move in ready for its next owner. Additional improvements include a new water heater, recently serviced HVAC system and cleaned ductwork for added peace of mind. Both spacious bedrooms offer the luxury and privacy of ensuite bathrooms, each featuring a walk-in tiled shower. Enjoy your morning coffee or evening conversations from the rocking chair front porch, or relax and entertain on the covered back porch while taking in the tranquility of your private 2+ acre setting. With its recent updates, spacious lot, inviting outdoor space and peaceful Winston location, this property is ready to be your next home.
Property Features
Property Type: Residential - Single Family
Basement: None
Cooling: Ceiling Fan(s), Central Air
Fireplaces: 1
Garage: 2
Heating: Central
Home Style: Craftsman, Ranch, Traditional
Lot Size: 2.02 Acres
Roof Type: Composition
Stories: 1.0
Taxes: $4,601
Year Built: 2015
Feature Descriptions
Additional Rooms: Bonus Room, Family Room, Foyer
Appliances: Dishwasher, Dryer, Electric Water Heater, Ice Maker, Microwave, Range, Refrigerator, Stainless Steel Appliance(s), Washer
Days on Site: 13
Dining Room: Dining Rm/Living Rm Combo
Exterior: Concrete, Stone
Fireplace Type: Factory Built, Family Room, Gas Log, Gas Starter
Flooring: Carpet, Hardwood
Foundation: Slab
Interior: Double Vanity, High Ceilings, Master On Main Level, Roommate Plan, Split Bedroom Plan, Tile Bath, Walk-In Closet(s)
Kitchen: Breakfast Bar, Kitchen Island, Pantry, Solid Surface Counters
Parking Notes: Garage
Security Features: Carbon Monoxide Detector(s), Smoke Detector(s)
Sewer: Septic Tank
Structures: Outbuilding
Topography: Level, Private
Utilities: Cable Available, Electricity Available, High Speed Internet, Natural Gas Available
Vegetation: Grassed, Partially Wooded
Water: Public
Window Features: Double Pane Windows
Local Schools
High School: Alexander
Middle School: Fairplay
Elementary School: South Douglas
Listed By / Shown By
Listed By
Agency Name: Main Street Realty
Agency Phone: 770-749-7900
Shown By
Agent Name: Keith Brady
Agent Phone: (770) 328-3659
Agency Title: Josey Young & Brady Realty, LLC

Estimate Your Payment
Estimated Payment
$ 1,390.06 per month $890.00 Principal & Interest $383.42 Property Tax $116.64 Homeowner's InsuranceChange Payment Information

Privacy Policy / DMCA Notice / ADA Accessibility


This site is hosted, designed and copyright
© 1994 - 2026 by
Delta Media Group, Inc. -- Patent Pending --
6535 Tyree Road | MLS# 10827128
This single family home located at 6535 Tyree Road, Winston, GA 30187 is currently listed for sale with an asking price of $399,900. This property was built in 2015 and has 2 bedrooms and 2 full and 1 partial baths with 1955 sq. ft. Search Winston real estate on kbrady.jybrealty.com today.