KeithBrady

BEDS3
BATHS2 full
SQUARE FEET1,320
MLS#10834529
STATUSNew
PROPERTY TYPEResidential - Single Family
SUBDIVISIONRolling Hills
Property Description
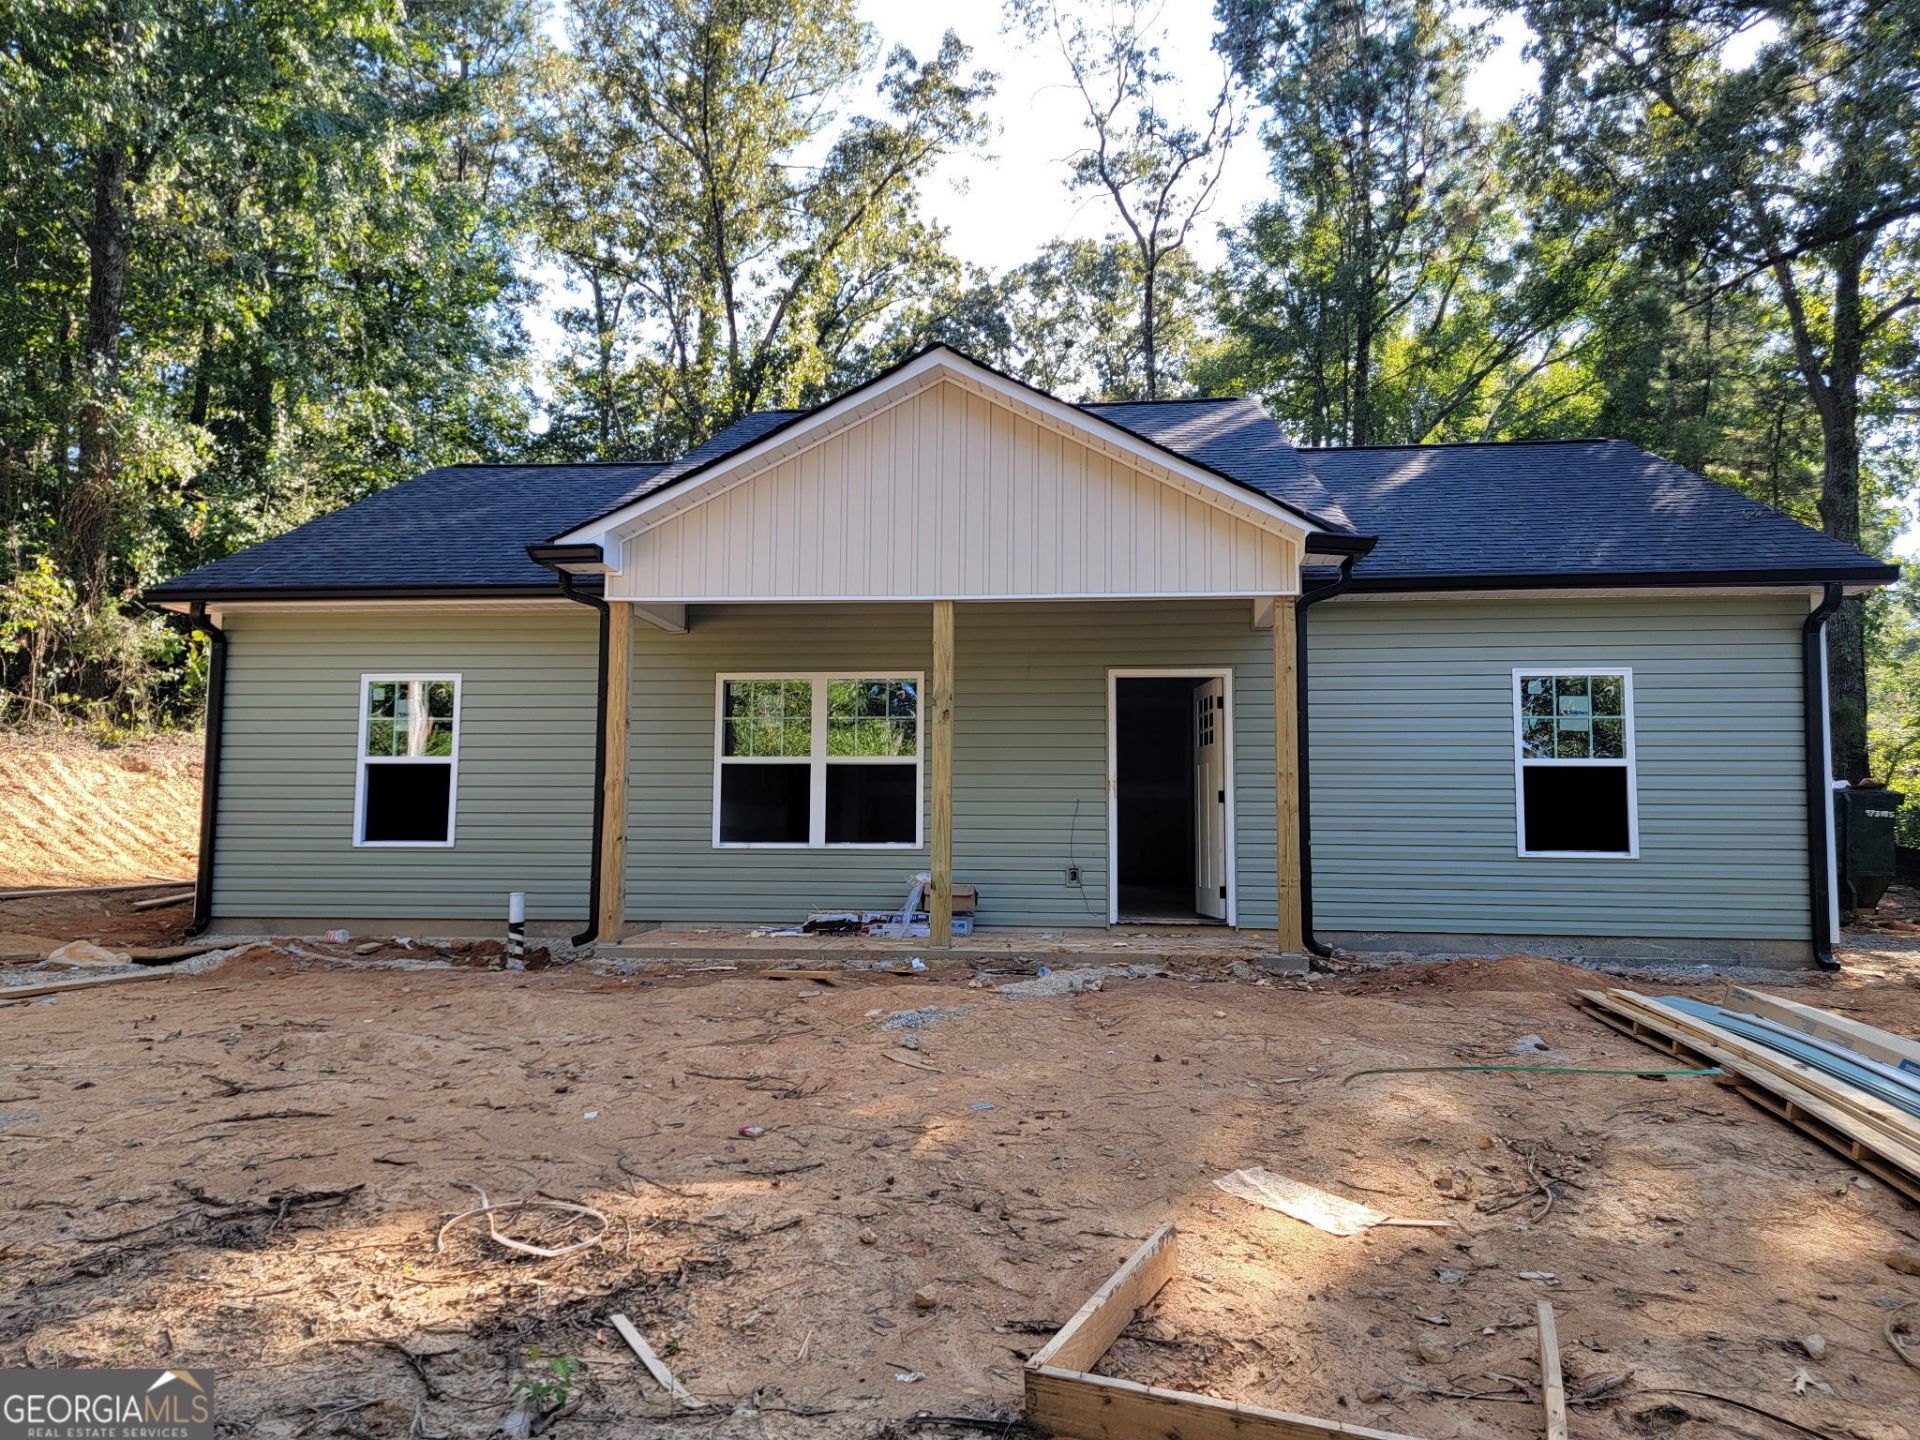
Seller offering a $5,000 incentive for buyer + $1500 incentive from preferred lender. Estimated completion date is mid to end September. USDA 100% financing eligible! 3 Bed 2 Bath stepless ranch situated on a nearly half-acre lot with a private backyard, NO subdivision, NO HOA! Inside, you'll find upgraded luxury vinyl plank flooring-no carpet here! The main living area boasts vaulted ceilings, creating an open and airy atmosphere. The kitchen features beautiful granite countertops, shaker-style cabinets, and a spacious island, with all stainless steel kitchen appliances included. The primary bedroom offers a generous walk-in closet and an en-suite bathroom with granite countertops and a tiled walk-in shower. All bedrooms are equipped with ceiling fans for added comfort. Step out onto the back patio and take in the view of the level backyard. Conveniently located to hwy 278 and hwy 27. Some pictures are of the same plan that was previously built with similar finishes.
Property Features
Property Type: Residential - Single Family
Basement: None
Cooling: Central Air, Electric
Heating: Central, Electric
Home Style: Ranch, Traditional
Lot Size: 0.48 Acres
Roof Type: Composition
Stories: 1.0
Taxes: $270
Year Built: 2026
Feature Descriptions
Appliances: Dishwasher, Electric Water Heater, Microwave, Range, Refrigerator
Days on Site: 2
Exterior: Vinyl Siding
Fencing: Back Yard, Front Yard
Flooring: Vinyl
Foundation: Slab
Interior: Double Vanity, Master On Main Level, Split Bedroom Plan, Vaulted Ceiling(s), Walk-In Closet(s)
Kitchen: Breakfast Area, Breakfast Room, Solid Surface Counters
Parking Notes: Side/Rear Entrance
Security Features: Smoke Detector(s)
Sewer: Septic Tank
Topography: Level
Utilities: Electricity Available, High Speed Internet, Water Available
Vegetation: Cleared
Water: Public
Window Features: Double Pane Windows
Local Schools
High School: Cedartown
Middle School: Cedartown
Elementary School: Westside
Listed By / Shown By
Listed By
Agency Name: LOCAL Realty
Agency Phone: 470-467-9000
Shown By
Agent Name: Keith Brady
Agent Phone: (770) 328-3659
Agency Title: Josey Young & Brady Realty, LLC

Estimate Your Payment
Estimated Payment
$ 689.57 per month $589.78 Principal & Interest $22.50 Property Tax $77.29 Homeowner's InsuranceChange Payment Information

Privacy Policy / DMCA Notice / ADA Accessibility


This site is hosted, designed and copyright
© 1994 - 2026 by
Delta Media Group, Inc. -- Patent Pending --
652 Harris Circle | MLS# 10834529
This single family home located at 652 Harris Circle, Cedartown, GA 30125 is currently listed for sale with an asking price of $265,000. This property was built in 2026 and has 3 bedrooms and 2 full baths with 1320 sq. ft. Harris Circle is located in the Rolling Hills subdivision. Search Rolling Hills real estate on kbrady.jybrealty.com today.