KeithBrady

BEDS3
BATHS2 full
SQUARE FEET1,869
MLS#10832886
STATUSNew
PROPERTY TYPEResidential - Single Family
SUBDIVISIONCharter Oaks
Property Description
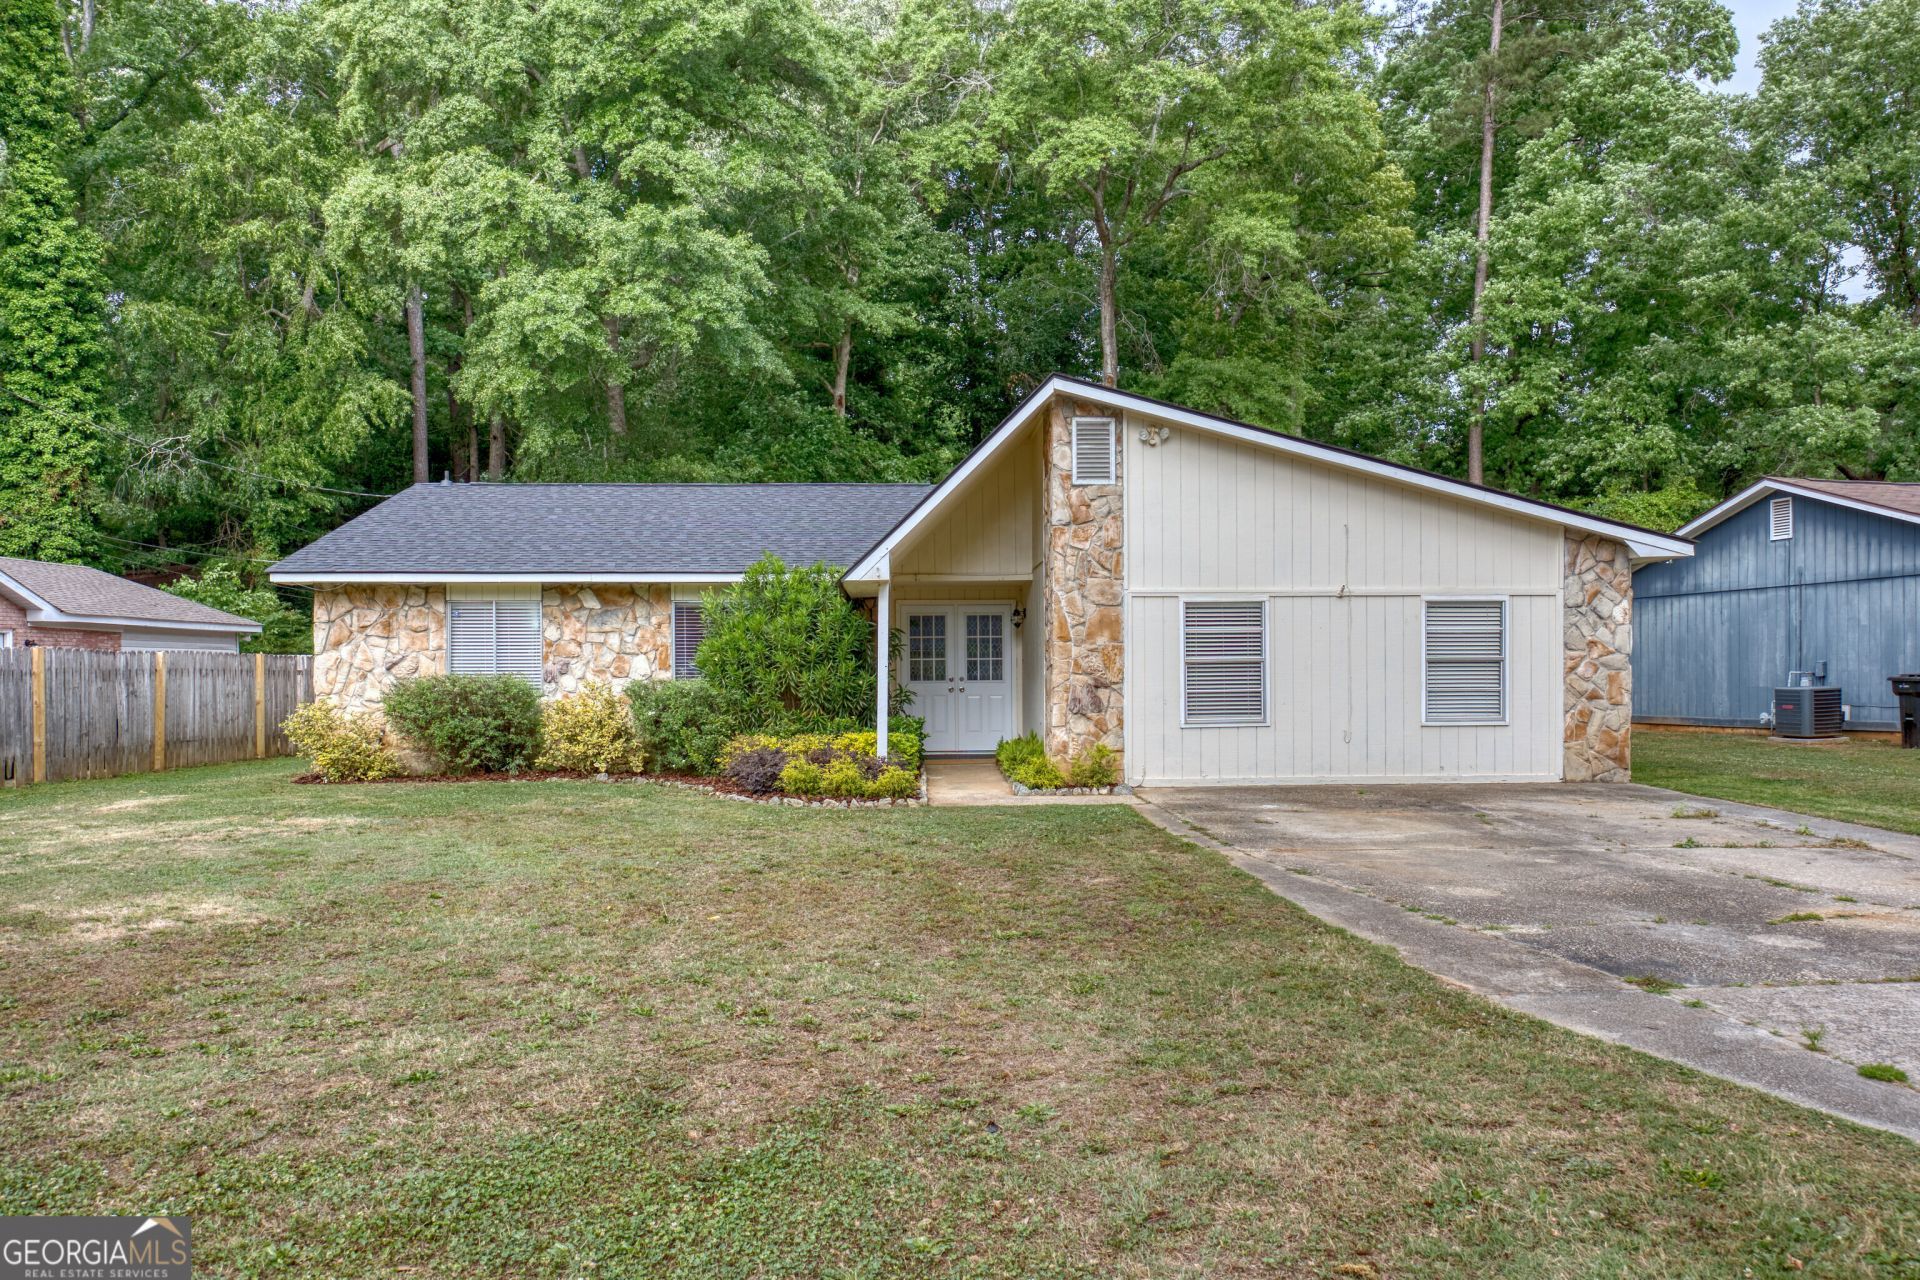
Welcome home to this beautifully updated North Columbus ranch in Charter Oaks, featuring stone accents and striking double front doors. Inside offers updated flooring and a spacious family room with a stunning stone fireplace. The kitchen features white cabinetry, modern backsplash, and flows into a large dining area. Flexible layout includes a private primary suite, two additional bedrooms, and a bonus room perfect for an office or flex space. Both bathrooms have been updated with modern finishes. Enjoy multiple living areas plus a bright sunroom. Step outside to a large covered back deck overlooking a fenced backyard with mature trees and a detached storage building/workshop, perfect for entertaining or relaxing. Major updates include a new water heater, plus roof and HVAC replaced just 2 years ago. Conveniently located in desirable North Columbus near shopping, dining, schools, and JR Allen Parkway for easy access to Fort Moore and downtown Columbus. Schedule your showing today!
Property Features
Property Type: Residential - Single Family
Basement: None
Cooling: Central Air
Fireplaces: 1
Heating: Electric
Home Style: Contemporary
Lot Size: 0.29 Acres
Roof Type: Composition
Stories: 1.0
Taxes: $2,999
Year Built: 1974
Feature Descriptions
Additional Rooms: Bonus Room, Family Room, Sun Room
Appliances: Cooktop, Dishwasher, Refrigerator
Days on Site: 5
Exterior: Stone
Flooring: Laminate
Interior: Master On Main Level
Parking Notes: None
Sewer: Public Sewer
Topography: Level
Utilities: Cable Available, Electricity Available, Phone Available, Water Available
Water: Public
Local Schools
High School: Shaw
Middle School: Blackmon Road
Elementary School: Blanchard
Listed By / Shown By
Listed By
Agency Name: 1st Class Real Estate Excellence
Agency Phone: 706-237-8680
Shown By
Agent Name: Keith Brady
Agent Phone: (770) 328-3659
Agency Title: Josey Young & Brady Realty, LLC

Estimate Your Payment
Estimated Payment
$ 934.60 per month $605.35 Principal & Interest $249.92 Property Tax $79.33 Homeowner's InsuranceChange Payment Information

Privacy Policy / DMCA Notice / ADA Accessibility


This site is hosted, designed and copyright
© 1994 - 2026 by
Delta Media Group, Inc. -- Patent Pending --
6517 Charter Oaks Circle | MLS# 10832886
This single family home located at 6517 Charter Oaks Circle, Columbus, GA 31909 is currently listed for sale with an asking price of $272,000. This property was built in 1974 and has 3 bedrooms and 2 full baths with 1869 sq. ft. Charter Oaks Circle is located in the Charter Oaks subdivision. Search Charter Oaks real estate on kbrady.jybrealty.com today.