KeithBrady

BEDS4
BATHS3 full 1 partial
SQUARE FEET2,292
MLS#10832366
STATUSNew
PROPERTY TYPEResidential - Single Family
SUBDIVISIONWestland Mill
Property Description
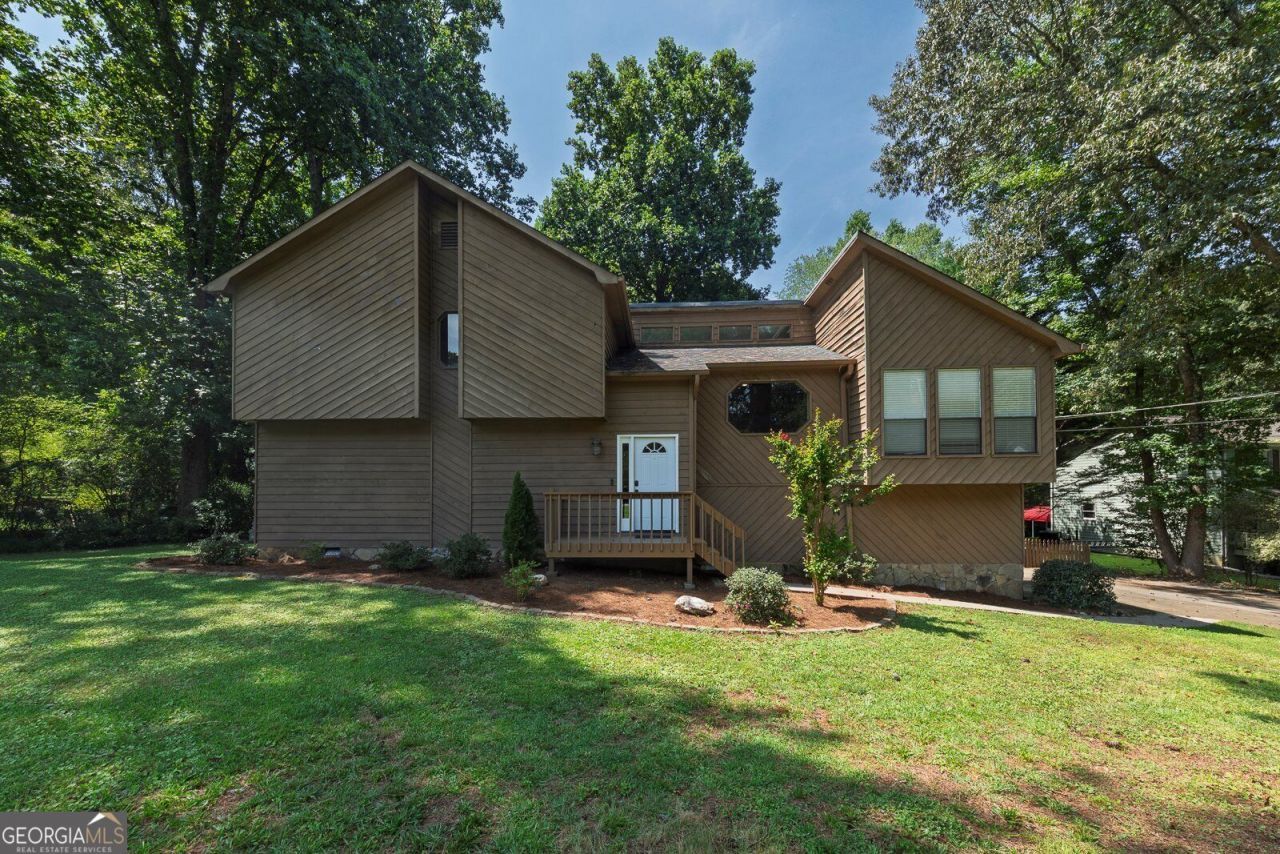
Welcome to 6499 Will Dupree Lane! This contemporary split-level home offers 4 bedrooms, 3.5 baths, and an extra large lot in the popular Etowah High School district. The main level features an updated kitchen, updated vinyl flooring, and a bright living room with a stone fireplace and large skylight-style windows that bring in tons of natural light. The home offers two primary bedroom suites (one being updated), making the layout ideal for guests, a home office, or multigenerational living. Outside, enjoy the recently added back deck and spacious yard with plenty of room to relax, entertain, or let the kids and pets play. Tenants frequently commented on how quiet the property is, and mentioned spotting deer, or rabbits, enjoying the tranquility that the yard provides. Conveniently located in Acworth, on the Woodstock border, this home combines an updated interior with a flexible floor plan and plenty of outdoor space. Situated between downtown Acworth and downtown Woodstock, and with its closeness to highway 75, it makes the perfect spot to always have something fun to attend nearby.
Property Features
Property Type: Residential - Single Family
Basement: None
Cooling: Ceiling Fan(s), Central Air
Fireplaces: 1
Heating: Natural Gas
Home Style: Contemporary
Lot Size: 0.57 Acres
Roof Type: Composition
Taxes: $4,245
Year Built: 1989
Feature Descriptions
Additional Rooms: Laundry
Appliances: Dishwasher, Gas Water Heater, Microwave, Range, Refrigerator
Days on Site: 4
Exterior: Wood Siding
Flooring: Carpet, Vinyl
Interior: High Ceilings, Roommate Plan, Split Bedroom Plan, Wet Bar
Parking Notes: Garage
Sewer: Septic Tank
Topography: None
Utilities: Cable Available, Electricity Available, Natural Gas Available, Water Available
Water: Public
Local Schools
High School: Etowah
Middle School: Booth
Elementary School: Oak Grove
Listed By / Shown By
Listed By
Agency Name: Atlanta Communities
Agency Phone: 770-240-2005
Shown By
Agent Name: Keith Brady
Agent Phone: (770) 328-3659
Agency Title: Josey Young & Brady Realty, LLC

Estimate Your Payment
Estimated Payment
$ 1,322.88 per month $856.84 Principal & Interest $353.75 Property Tax $112.29 Homeowner's InsuranceChange Payment Information

Privacy Policy / DMCA Notice / ADA Accessibility


This site is hosted, designed and copyright
© 1994 - 2026 by
Delta Media Group, Inc. -- Patent Pending --
6499 Will Dupree Lane | MLS# 10832366
This single family home located at 6499 Will Dupree Lane, Acworth, GA 30102 is currently listed for sale with an asking price of $385,000. This property was built in 1989 and has 4 bedrooms and 3 full and 1 partial baths with 2292 sq. ft. Will Dupree Lane is located in the Westland Mill subdivision. Search Westland Mill real estate on kbrady.jybrealty.com today.