KeithBrady

BEDS3
BATHS2 full
SQUARE FEET1,329
MLS#10824578
STATUSActive
PROPERTY TYPEResidential - Single Family
SUBDIVISIONADAMS ESTATES
Property Description
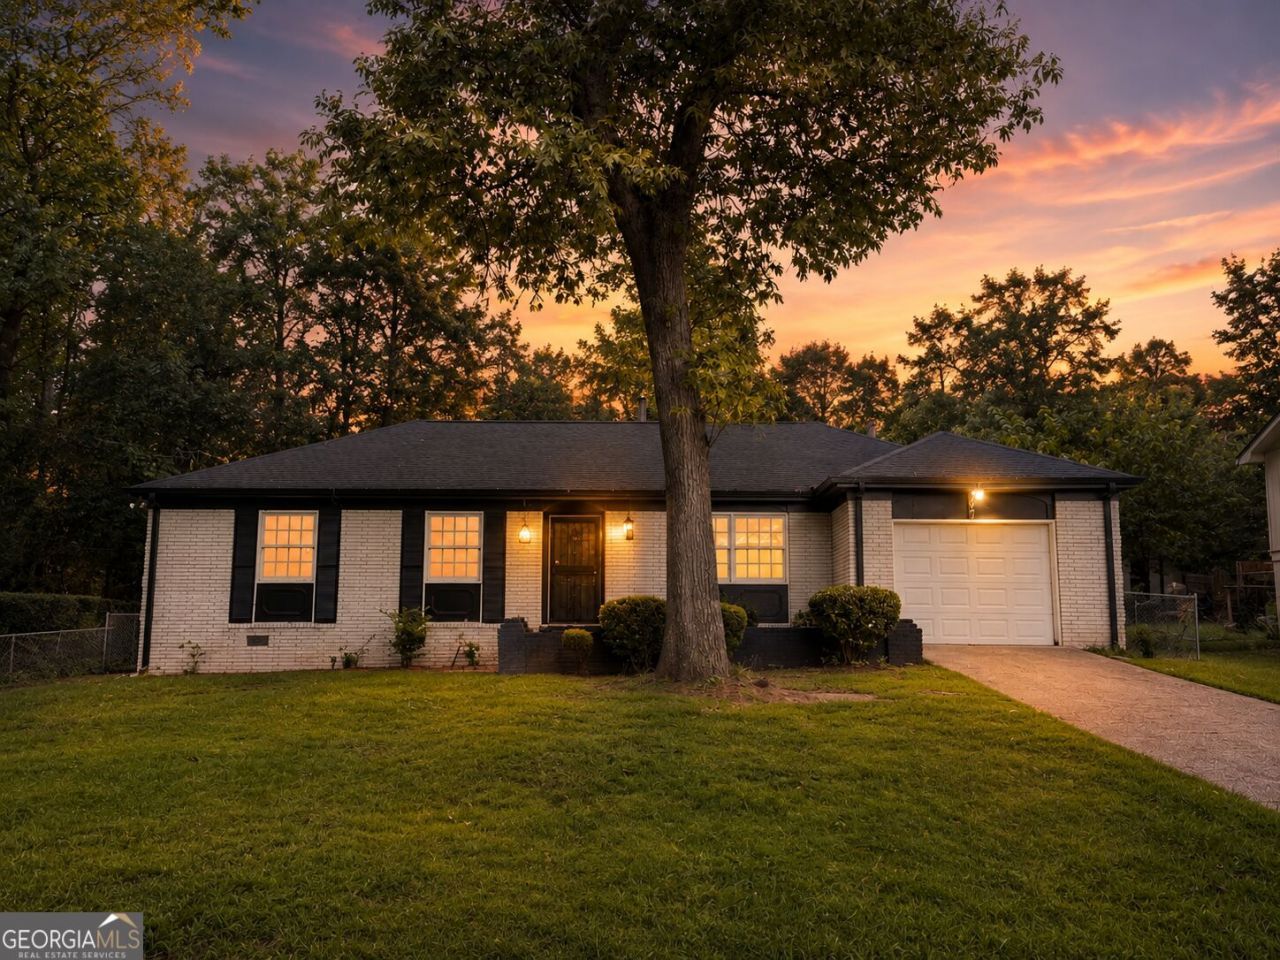
Welcome home to **6451 Valley Dale Drive!** This charming 3-bedroom ranch offers comfortable one-level living in an established Riverdale community. The primary suite features an ensuite bath and walk-in closet, while the home's functional layout offers plenty of space to make your own. Step outside and enjoy the added privacy of an end-of-street location with no immediate rear neighbors. With a garage, patio, and convenient access to shopping, dining, schools, and major roadways, this home is ready for its next chapter. **Ask about special financing available through the preferred lender!** Eligible buyers may qualify for an in-house conventional loan featuring **0% down, no PMI, and up to $5,500 in lender credits** that may be used toward an interest-rate reduction. Financing is subject to buyer and property eligibility, lender approval, program guidelines, and availability. Whether you're a **first-time homebuyer looking for a place to call your own or an investor looking to expand your portfolio**, 6451 Valley Dale Drive is an opportunity worth exploring. Schedule your private showing today!
Property Features
Property Type: Residential - Single Family
Basement: Crawl Space
Cooling: Attic Fan, Ceiling Fan(s), Central Air, Electric
Fireplaces: 1
Heating: Central, Natural Gas
Home Style: Brick 4 Side
Lot Size: 0.29 Acres
Roof Type: Composition
Stories: 1.0
Taxes: $2,623
Year Built: 1972
Feature Descriptions
Additional Rooms: Family Room
Appliances: Dishwasher, Electric Water Heater, Range, Refrigerator
Days on Site: 16
Exterior: Brick
Fencing: Chain Link
Fireplace Type: Family Room
Flooring: Vinyl
Interior: Master On Main Level
Parking Notes: Attached
Sewer: Public Sewer
Topography: Private
Utilities: Cable Available, Electricity Available, High Speed Internet, Natural Gas Available, Phone Available, Sewer Available
Water: Public
Local Schools
High School: Riverdale
Middle School: Riverdale
Elementary School: Riverdale
Listed By / Shown By
Listed By
Agency Name: Norluxe Realty
Agency Phone: 470-223-1981
Shown By
Agent Name: Keith Brady
Agent Phone: (770) 328-3659
Agency Title: Josey Young & Brady Realty, LLC

Estimate Your Payment
Estimated Payment
$ 719.51 per month $442.89 Principal & Interest $218.58 Property Tax $58.04 Homeowner's InsuranceChange Payment Information

Privacy Policy / DMCA Notice / ADA Accessibility


This site is hosted, designed and copyright
© 1994 - 2026 by
Delta Media Group, Inc. -- Patent Pending --
6451 Valley Dale Drive | MLS# 10824578
This single family home located at 6451 Valley Dale Drive, Riverdale, GA 30274 is currently listed for sale with an asking price of $199,000. This property was built in 1972 and has 3 bedrooms and 2 full baths with 1329 sq. ft. Valley Dale Drive is located in the ADAMS ESTATES subdivision. Search ADAMS ESTATES real estate on kbrady.jybrealty.com today.