KeithBrady

BEDS3
BATHS2 full 1 partial
SQUARE FEET2,098
MLS#10832871
STATUSNew
PROPERTY TYPEResidential - Single Family
Property Description
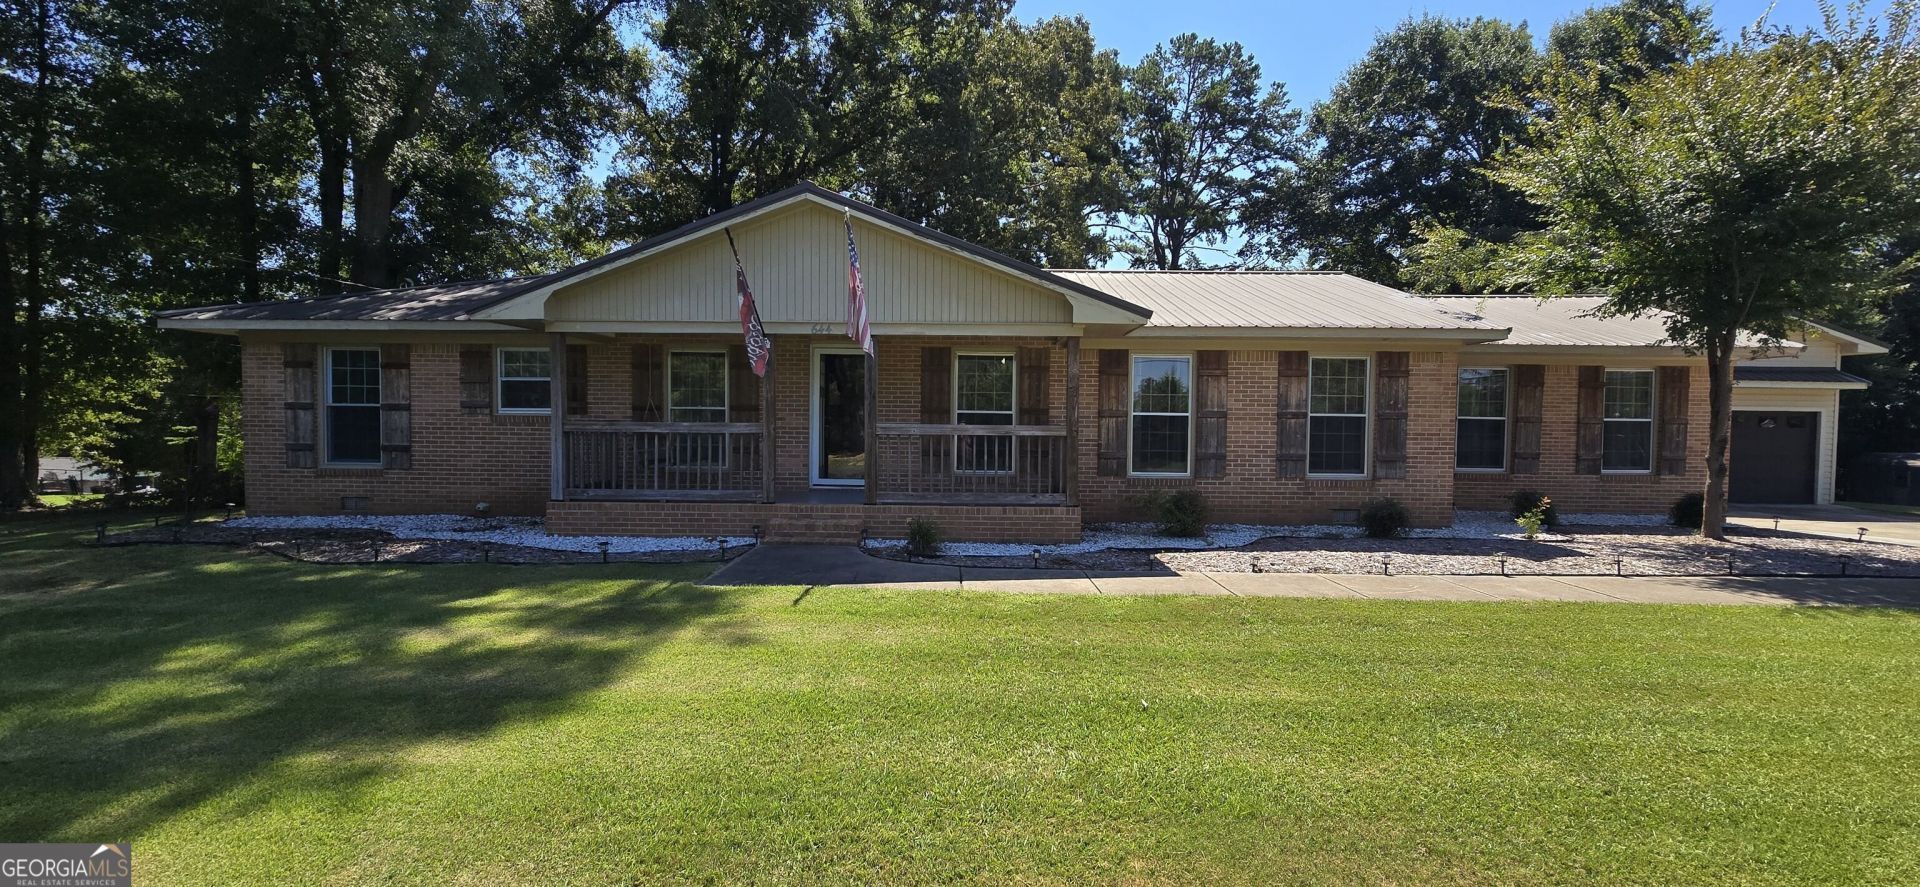
Welcome to 644 Collard alley Road, in beautiful Cedartown Georgia! This mid century all brick ranch has much to offer to the new owner, along with a second full lot to the rear of the home. The home's exterior has metal roofing, brick and gutters as well. The covered front porch allows entry into the home through the living room. In the living room there are the original hardwood flooring and beamed ceilings. The electric fireplace against an accent wall with shelving provides warmth, depth and contrast to the room. Along with two large windows allowing natural light to enter the room. Adjacent to the living room is currently an office, with original hardwood flooring along with large roller track barn doors for privacy. This office, however, can be converted into multiple other uses. From the living room the hallway to the left goes to the three bedrooms and two baths in the home. The primary bedroom has luxury vinyl flooring along with multiple windows allowing natural light to enter the room. The primary closet is spacious and has ample room for clothes, storage and personal items. The primary bath has a double vanity with large wall mirror. The flooring is stone pebbles throughout the entire primary bath. The flat entry shower has rain fall head, shower wand along with tile walls. The two other bedrooms continue to have original hardwood flooring, windows, and the spare bedroom to the back of the home has a full bath with tub shower combination, along with tile flooring. There is a dining area just off the kitchen along with a large pantry with double doors along with luxury vinyl flooring throughout along with the kitchen as well. There is a tankless water heater in the pantry as well, providing near instant hot water. The kitchen has white cabinets and stainless-steel appliances. The sink is a large single well with faucet wand as well as a silver backsplash along the walls. The laminate counters on both main prepping areas along with island and bar area provide usable and functional space. Recessed lighting along with above and below cabinet lighting provides ample lighting along with the double windows and doors in the kitchen and dining area. Past the kitchen is a large flex area with laundry closet and a half bath and vinyl flooring. This flex area can be utilized for a multitude of uses. Beyond the flex room is the attached double door garage, with electric doors. The first bay has a shop area to the rear while the second bay has high callings. In the rear of the home is a deck along with a power awning. Beyond the deck is the backyard as well as another empty lot adjoining the lot that the home sits on. This Cedartown home truly has much to offer, do not miss this opportunity to make it your next home.
Property Features
Property Type: Residential - Single Family
Basement: None
Cooling: Central Air, Electric
Fireplaces: 1
Garage: 2 car attached
Heating: Central, Natural Gas
Home Style: Ranch
Lot Size: 0.44 Acres
Roof Type: Metal
Stories: 1.0
Taxes: $2,708
Year Built: 1965
Feature Descriptions
Additional Rooms: Family Room, Game Room, Office, Other
Appliances: Dishwasher, Microwave, Range, Refrigerator, Tankless Water Heater
Days on Site: 4
Exterior: Brick, Vinyl Siding
Fireplace Type: Living Room
Flooring: Hardwood, Tile
Foundation: Block
Interior: Beamed Ceilings, Double Vanity, Master On Main Level, Other, Walk-In Closet(s)
Kitchen: Breakfast Area, Breakfast Bar, Kitchen Island, Pantry
Parking Notes: Garage, Attached, Garage Door Opener
Security Features: Smoke Detector(s)
Sewer: Septic Tank
Topography: Open Lot
Utilities: Cable Available, Electricity Available, Natural Gas Available, Other, Phone Available, Water Available
Vegetation: Partially Wooded
Water: Public
Window Features: Double Pane Windows, Window Treatments
Local Schools
High School: Other
Middle School: Other
Elementary School: Other
Listed By / Shown By
Listed By
Agency Name: Cantrell Realty
Agency Phone: 770-617-5853
Shown By
Agent Name: Keith Brady
Agent Phone: (770) 328-3659
Agency Title: Josey Young & Brady Realty, LLC

Estimate Your Payment
Estimated Payment
$ 1,043.77 per month $723.31 Principal & Interest $225.67 Property Tax $94.79 Homeowner's InsuranceChange Payment Information

Privacy Policy / DMCA Notice / ADA Accessibility


This site is hosted, designed and copyright
© 1994 - 2026 by
Delta Media Group, Inc. -- Patent Pending --
644 Collard Valley Road | MLS# 10832871
This single family home located at 644 Collard Valley Road, Cedartown, GA 30125 is currently listed for sale with an asking price of $325,000. This property was built in 1965 and has 3 bedrooms and 2 full and 1 partial baths with 2098 sq. ft. Search Cedartown real estate on kbrady.jybrealty.com today.